URBAN HOUSE PRAGUE
Location: Prague
Project: 2022
Team: Pavel Machar, Radek Teichman, Jiří Mach
Client: public competition
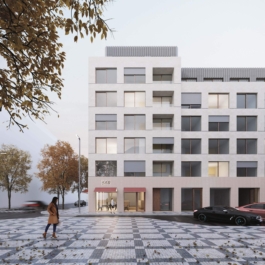
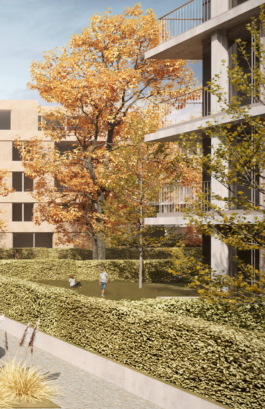
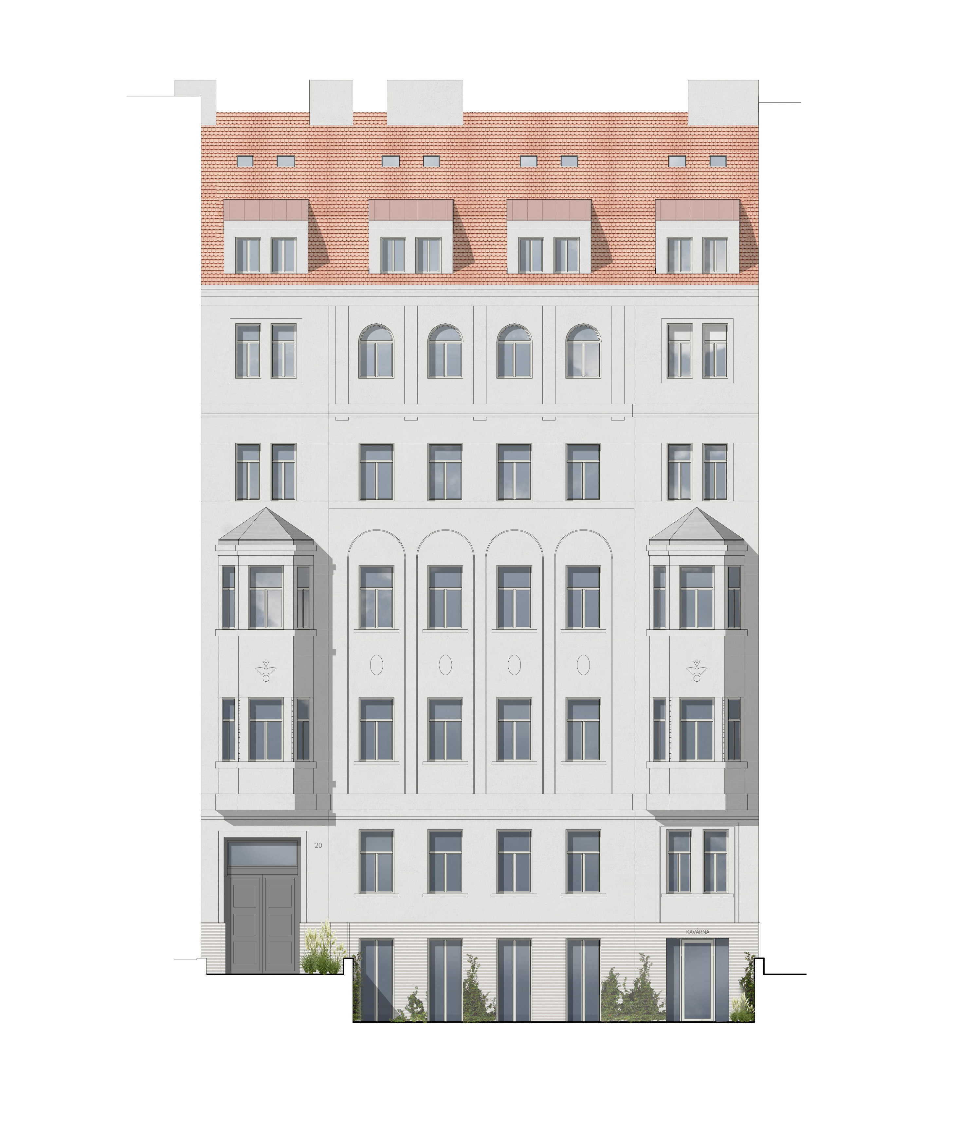
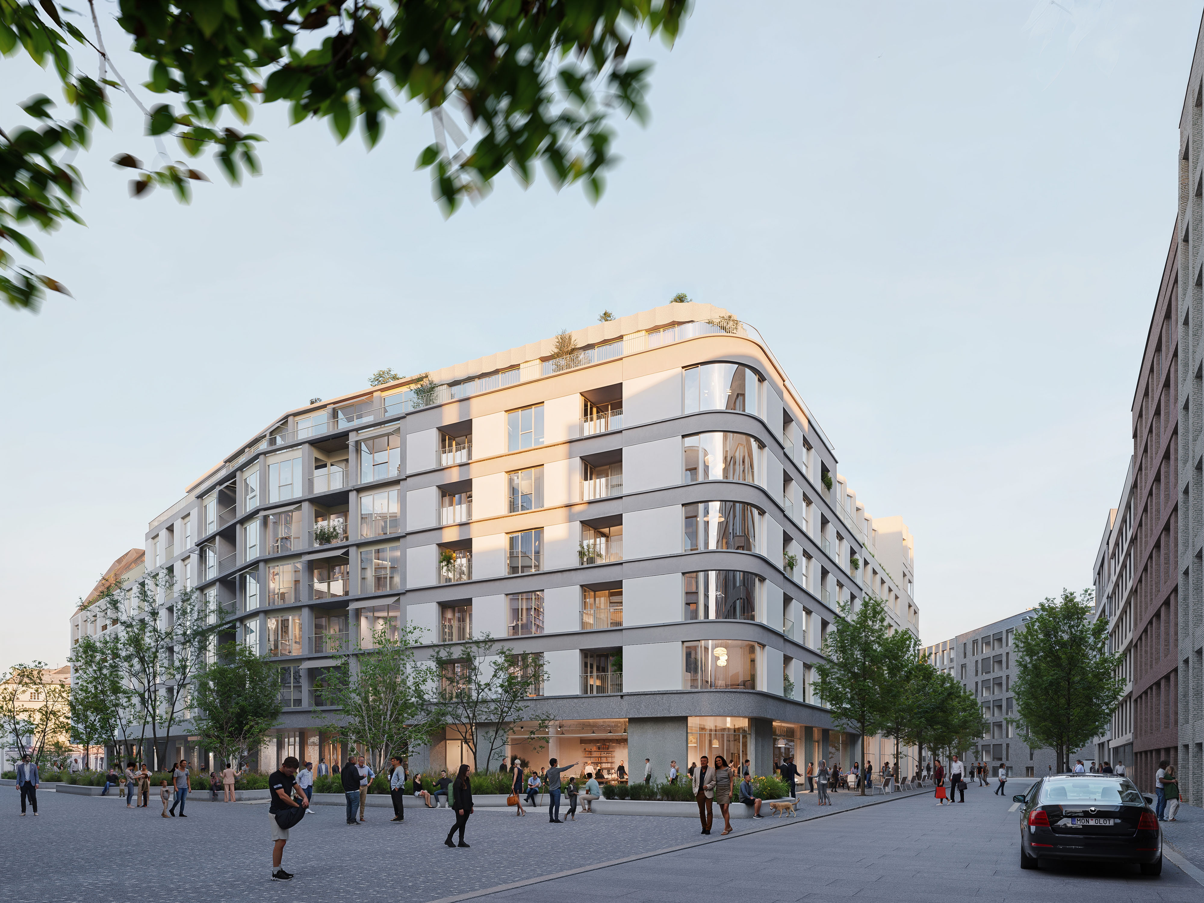
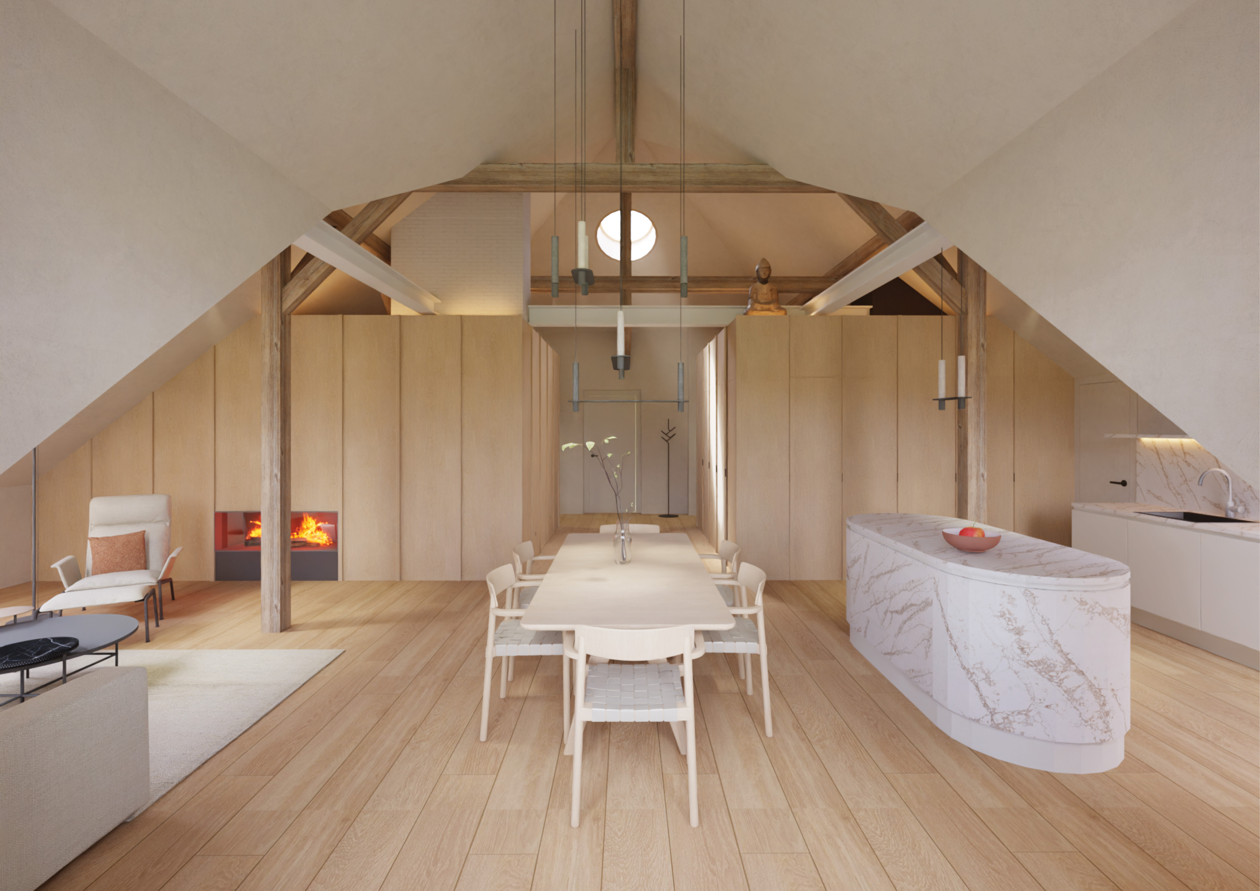
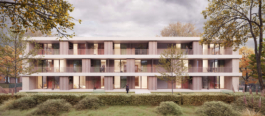
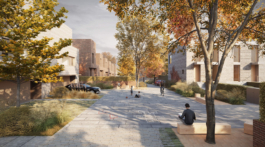
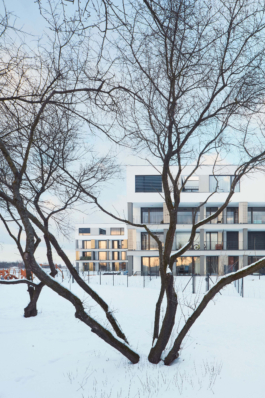
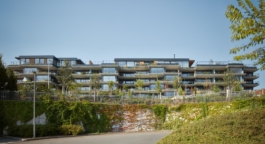
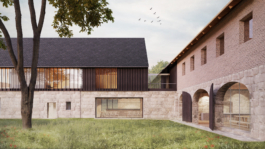
The design of the urban house combines timelessness with a multifunctional ground floor and a connected inner courtyard. The inner courtyard features a garden for a children's group and a raised terrace with a shared community space. The balconies open the apartments towards the courtyard, promoting neighborly interaction. The apartments have large sliding windows and are cross-ventilated.
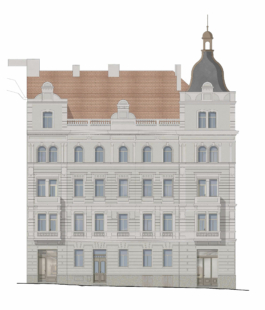
The building massing respects the regulations – the higher volume facing Železničářů Street is accentuated at the corner as a local landmark. The balcony concept allows for cross-ventilation and optimizes construction efficiency. In the inner courtyard, the vertical accent of the residential "tower" contrasts with the horizontal lines of the balconies and the transparent ground floor.
Architecturally sober, the building reflects the modular arrangement of the apartments. The end sections of the facade and the entrance are highlighted by loggias. The plastered mass complements the ceramic base, and the recessed floor matches both in material and color. The large sliding wooden windows visually enlarge the apartments and create a sense of a loggia when opened. The building supports interaction between residents and functions. The inner courtyard is permeable, serving as a place for socializing, bike storage, and seating. On the second floor, there is a community clubhouse with a green roof. On the sixth floor, a shared rooftop terrace connects to the main stairwell core.


more projects

URBAN HOUSE PRAGUE
Location: Prague
Project: 2022
Team: Pavel Machar, Radek Teichman, Jiří Mach
Client: public competition


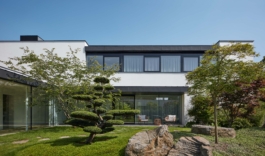
The design of the urban house combines timelessness with a multifunctional ground floor and a connected inner courtyard. The inner courtyard features a garden for a children's group and a raised terrace with a shared community space. The balconies open the apartments towards the courtyard, promoting neighborly interaction. The apartments have large sliding windows and are cross-ventilated.
The building massing respects the regulations – the higher volume facing Železničářů Street is accentuated at the corner as a local landmark. The balcony concept allows for cross-ventilation and optimizes construction efficiency. In the inner courtyard, the vertical accent of the residential "tower" contrasts with the horizontal lines of the balconies and the transparent ground floor.
Architecturally sober, the building reflects the modular arrangement of the apartments. The end sections of the facade and the entrance are highlighted by loggias. The plastered mass complements the ceramic base, and the recessed floor matches both in material and color. The large sliding wooden windows visually enlarge the apartments and create a sense of a loggia when opened. The building supports interaction between residents and functions. The inner courtyard is permeable, serving as a place for socializing, bike storage, and seating. On the second floor, there is a community clubhouse with a green roof. On the sixth floor, a shared rooftop terrace connects to the main stairwell core.
more projects