Interior Design of RSJ Investment Offices

Location: Praha
Project: 2024
Realization : 2024
Team: Pavel Machar, Radek Teichman, Mária Sklenáriková
Client: RSJ
Photo: Alex Shoots Buildings
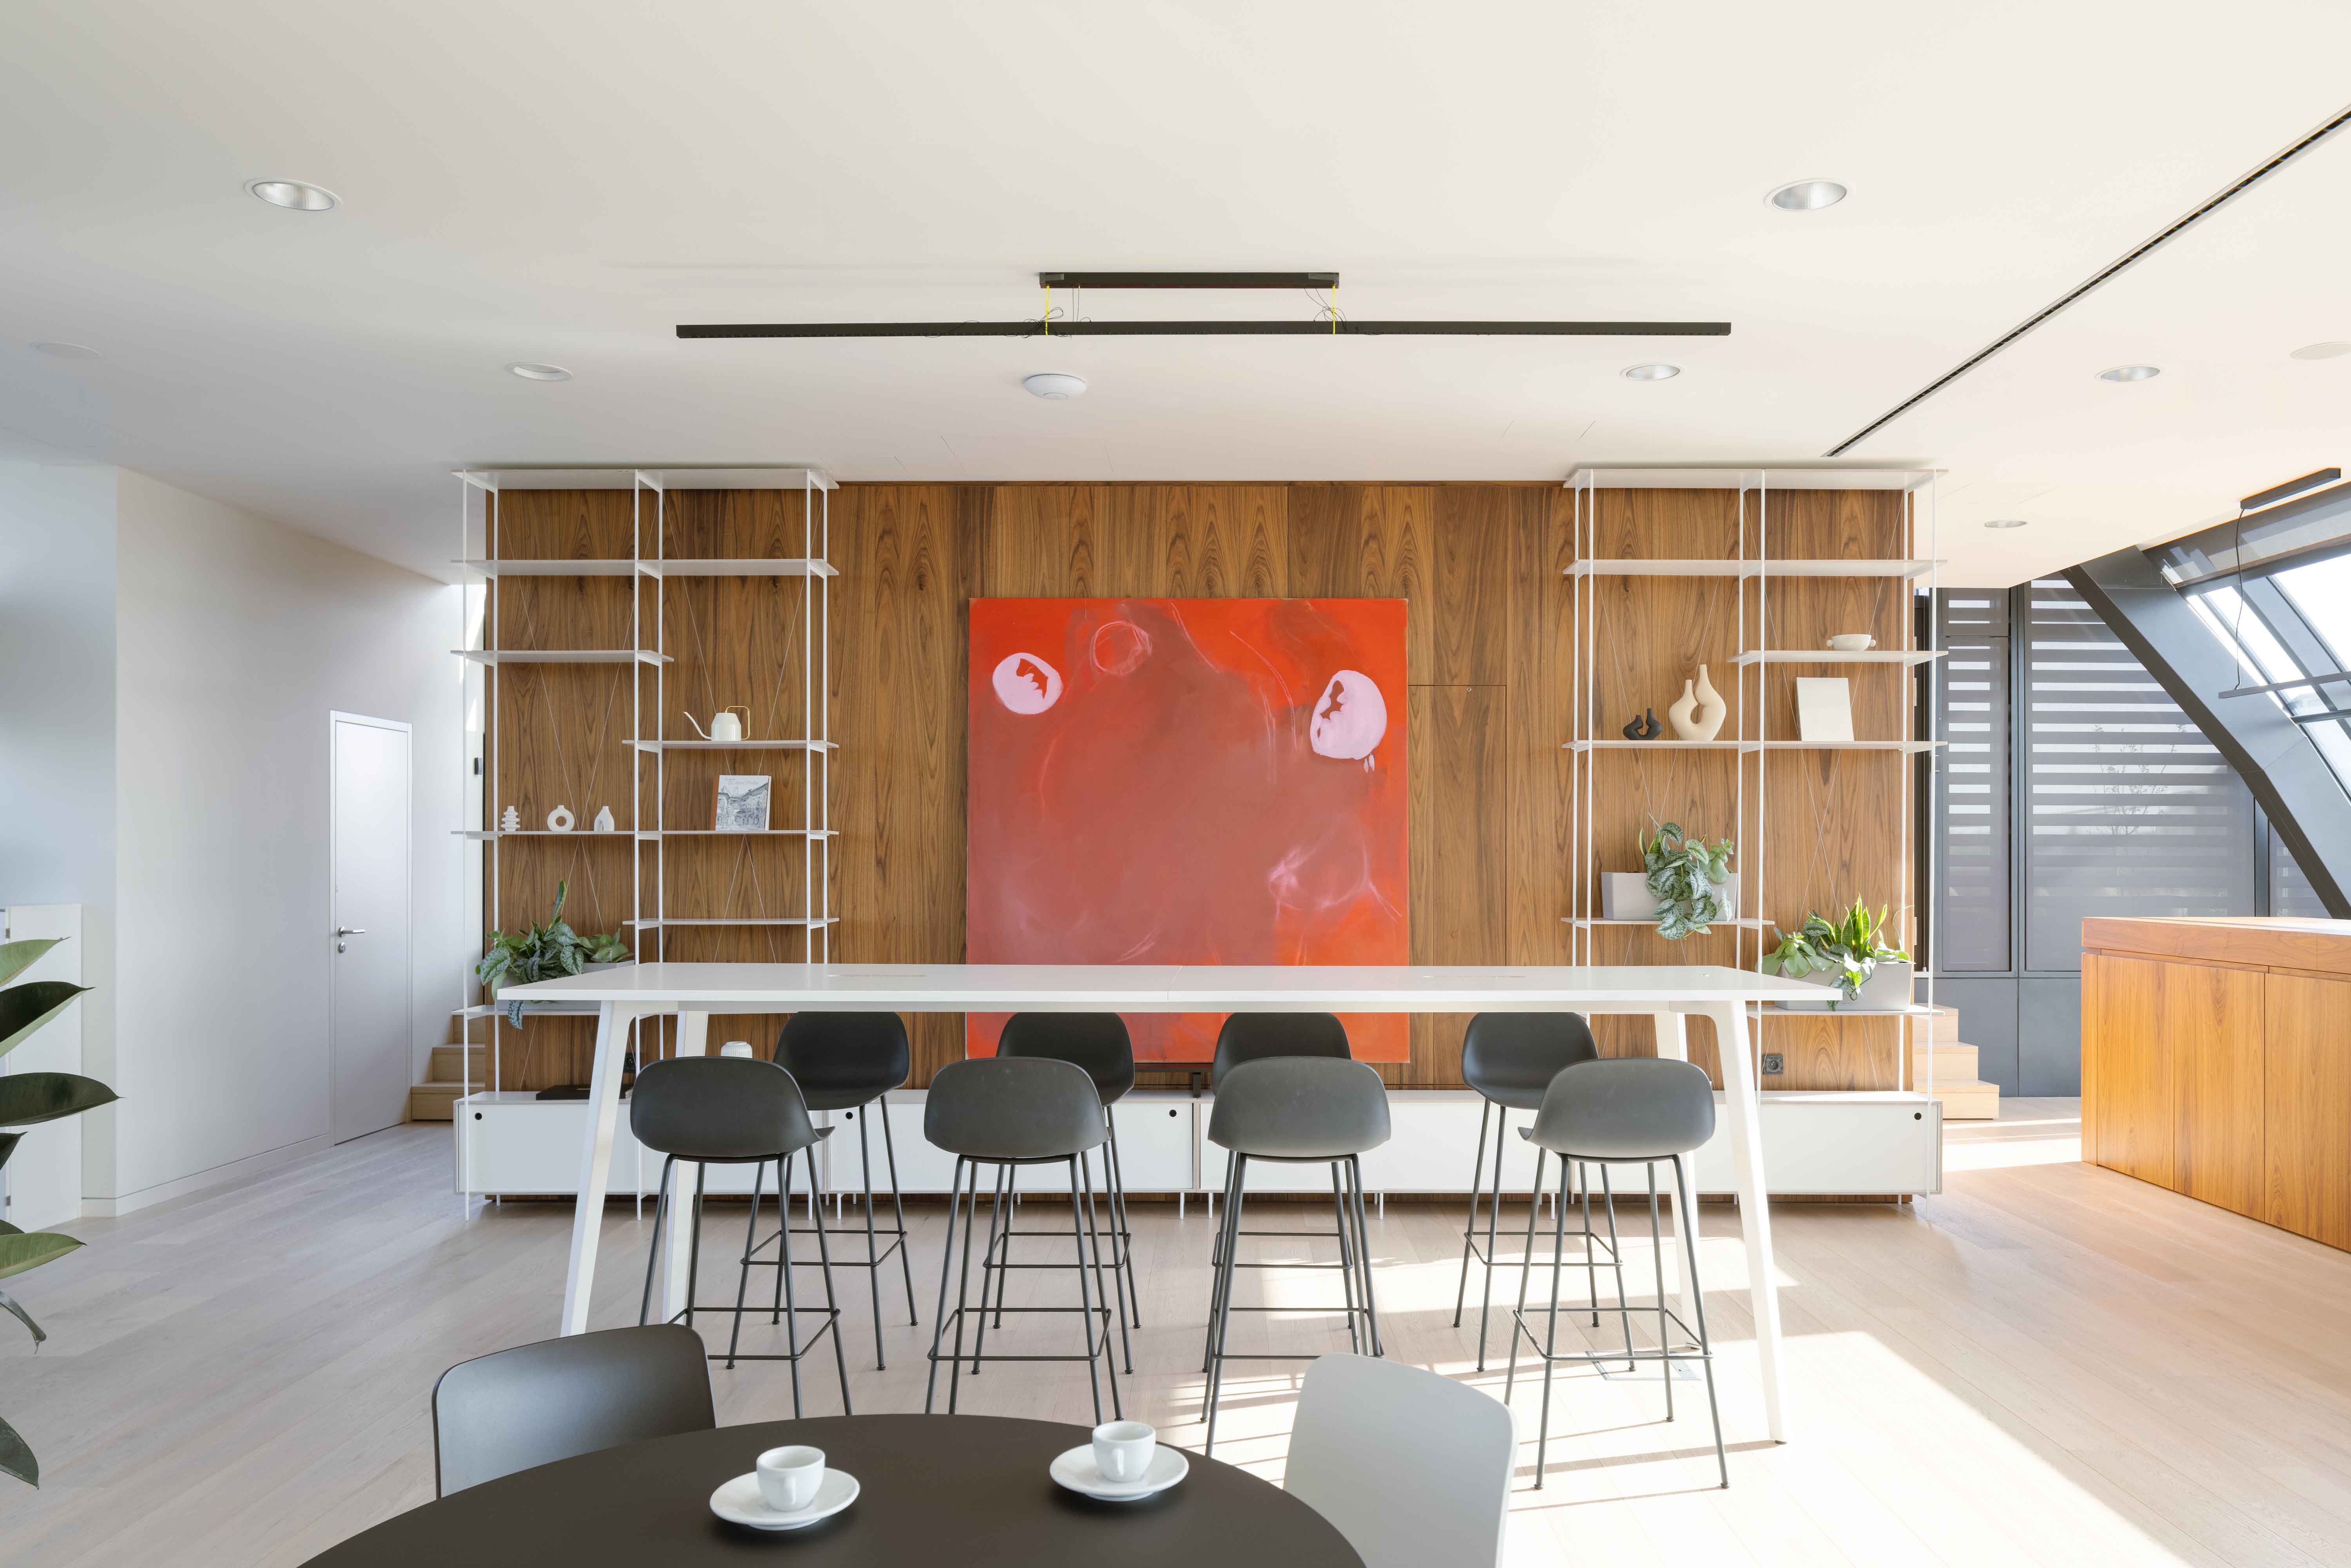
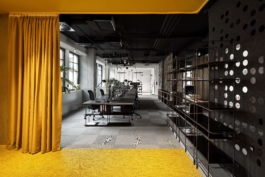
The interior design of the new offices for RSJ Investment reflects the company’s operational needs while creating a pleasant work environment enriched with generous shared zones intended for informal employee interaction.
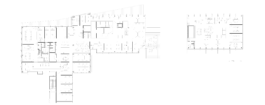
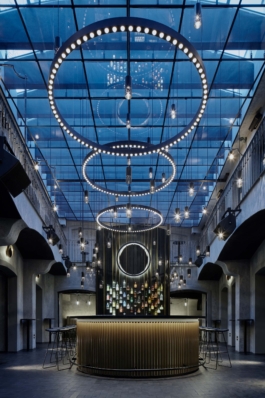
On the lower floor of the offices, most of the workstations are located, complemented by a separate block of meeting rooms designated for visitors. At the core of the layout, a central informal zone with a bar, seating areas, and bookshelves is designed to connect directly to the main office clusters.
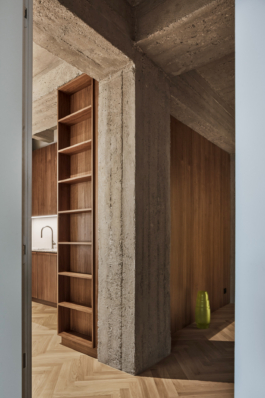
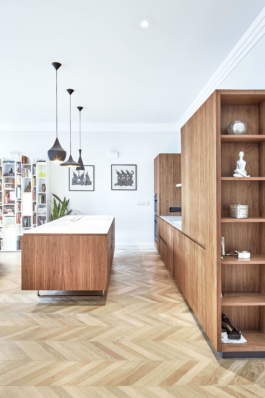
The material palette features bleached oak flooring, walnut veneer furniture, beige concrete counters, and carpeting in a light natural tone. Monochromatic prints on the glass partitions abstract a motif from the company’s visual identity, designed by Studio Najbrt.
The upper floor contains meeting rooms for internal company use as well as a spacious multifunctional hall for events and lectures. This space benefits from panoramic views of Prague and direct access to a large outdoor terrace.
Special attention was given to the selection of artworks, incorporated into different parts of the interior in collaboration with Pro Arte. The artworks are professionally illuminated using gallery-grade lighting.


DALŠÍ PROJEKTY

Interior Design of RSJ Investment Offices
Location: Praha
Project: 2024
Realization : 2024
Team: Pavel Machar, Radek Teichman, Mária Sklenáriková
Client: RSJ
Photo: Alex Shoots Buildings


The interior design of the new offices for RSJ Investment reflects the company’s operational needs while creating a pleasant work environment enriched with generous shared zones intended for informal employee interaction.
On the lower floor of the offices, most of the workstations are located, complemented by a separate block of meeting rooms designated for visitors. At the core of the layout, a central informal zone with a bar, seating areas, and bookshelves is designed to connect directly to the main office clusters.
The material palette features bleached oak flooring, walnut veneer furniture, beige concrete counters, and carpeting in a light natural tone. Monochromatic prints on the glass partitions abstract a motif from the company’s visual identity, designed by Studio Najbrt.
The upper floor contains meeting rooms for internal company use as well as a spacious multifunctional hall for events and lectures. This space benefits from panoramic views of Prague and direct access to a large outdoor terrace.
Special attention was given to the selection of artworks, incorporated into different parts of the interior in collaboration with Pro Arte. The artworks are professionally illuminated using gallery-grade lighting.
DALŠÍ PROJEKTY