HOUSE IN
PRAGUE ČIMICE

Locality: Čimice Project: 2015
Realization: 2019
Team: Pavel Machar, Radek Teichman
Client: private person
Photo: Peter Fabo
Awards:
Book Selection 99 houses/ 3
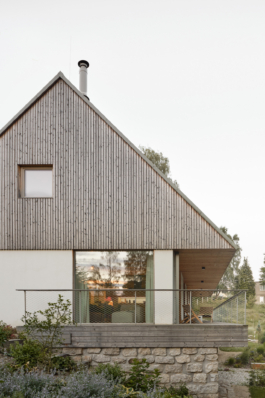
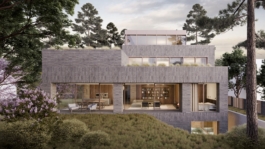
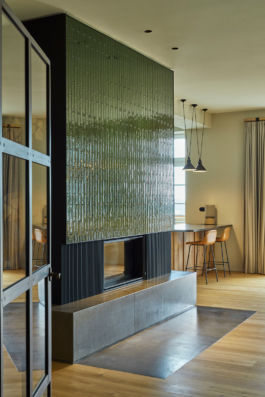
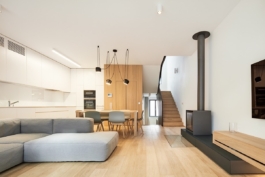
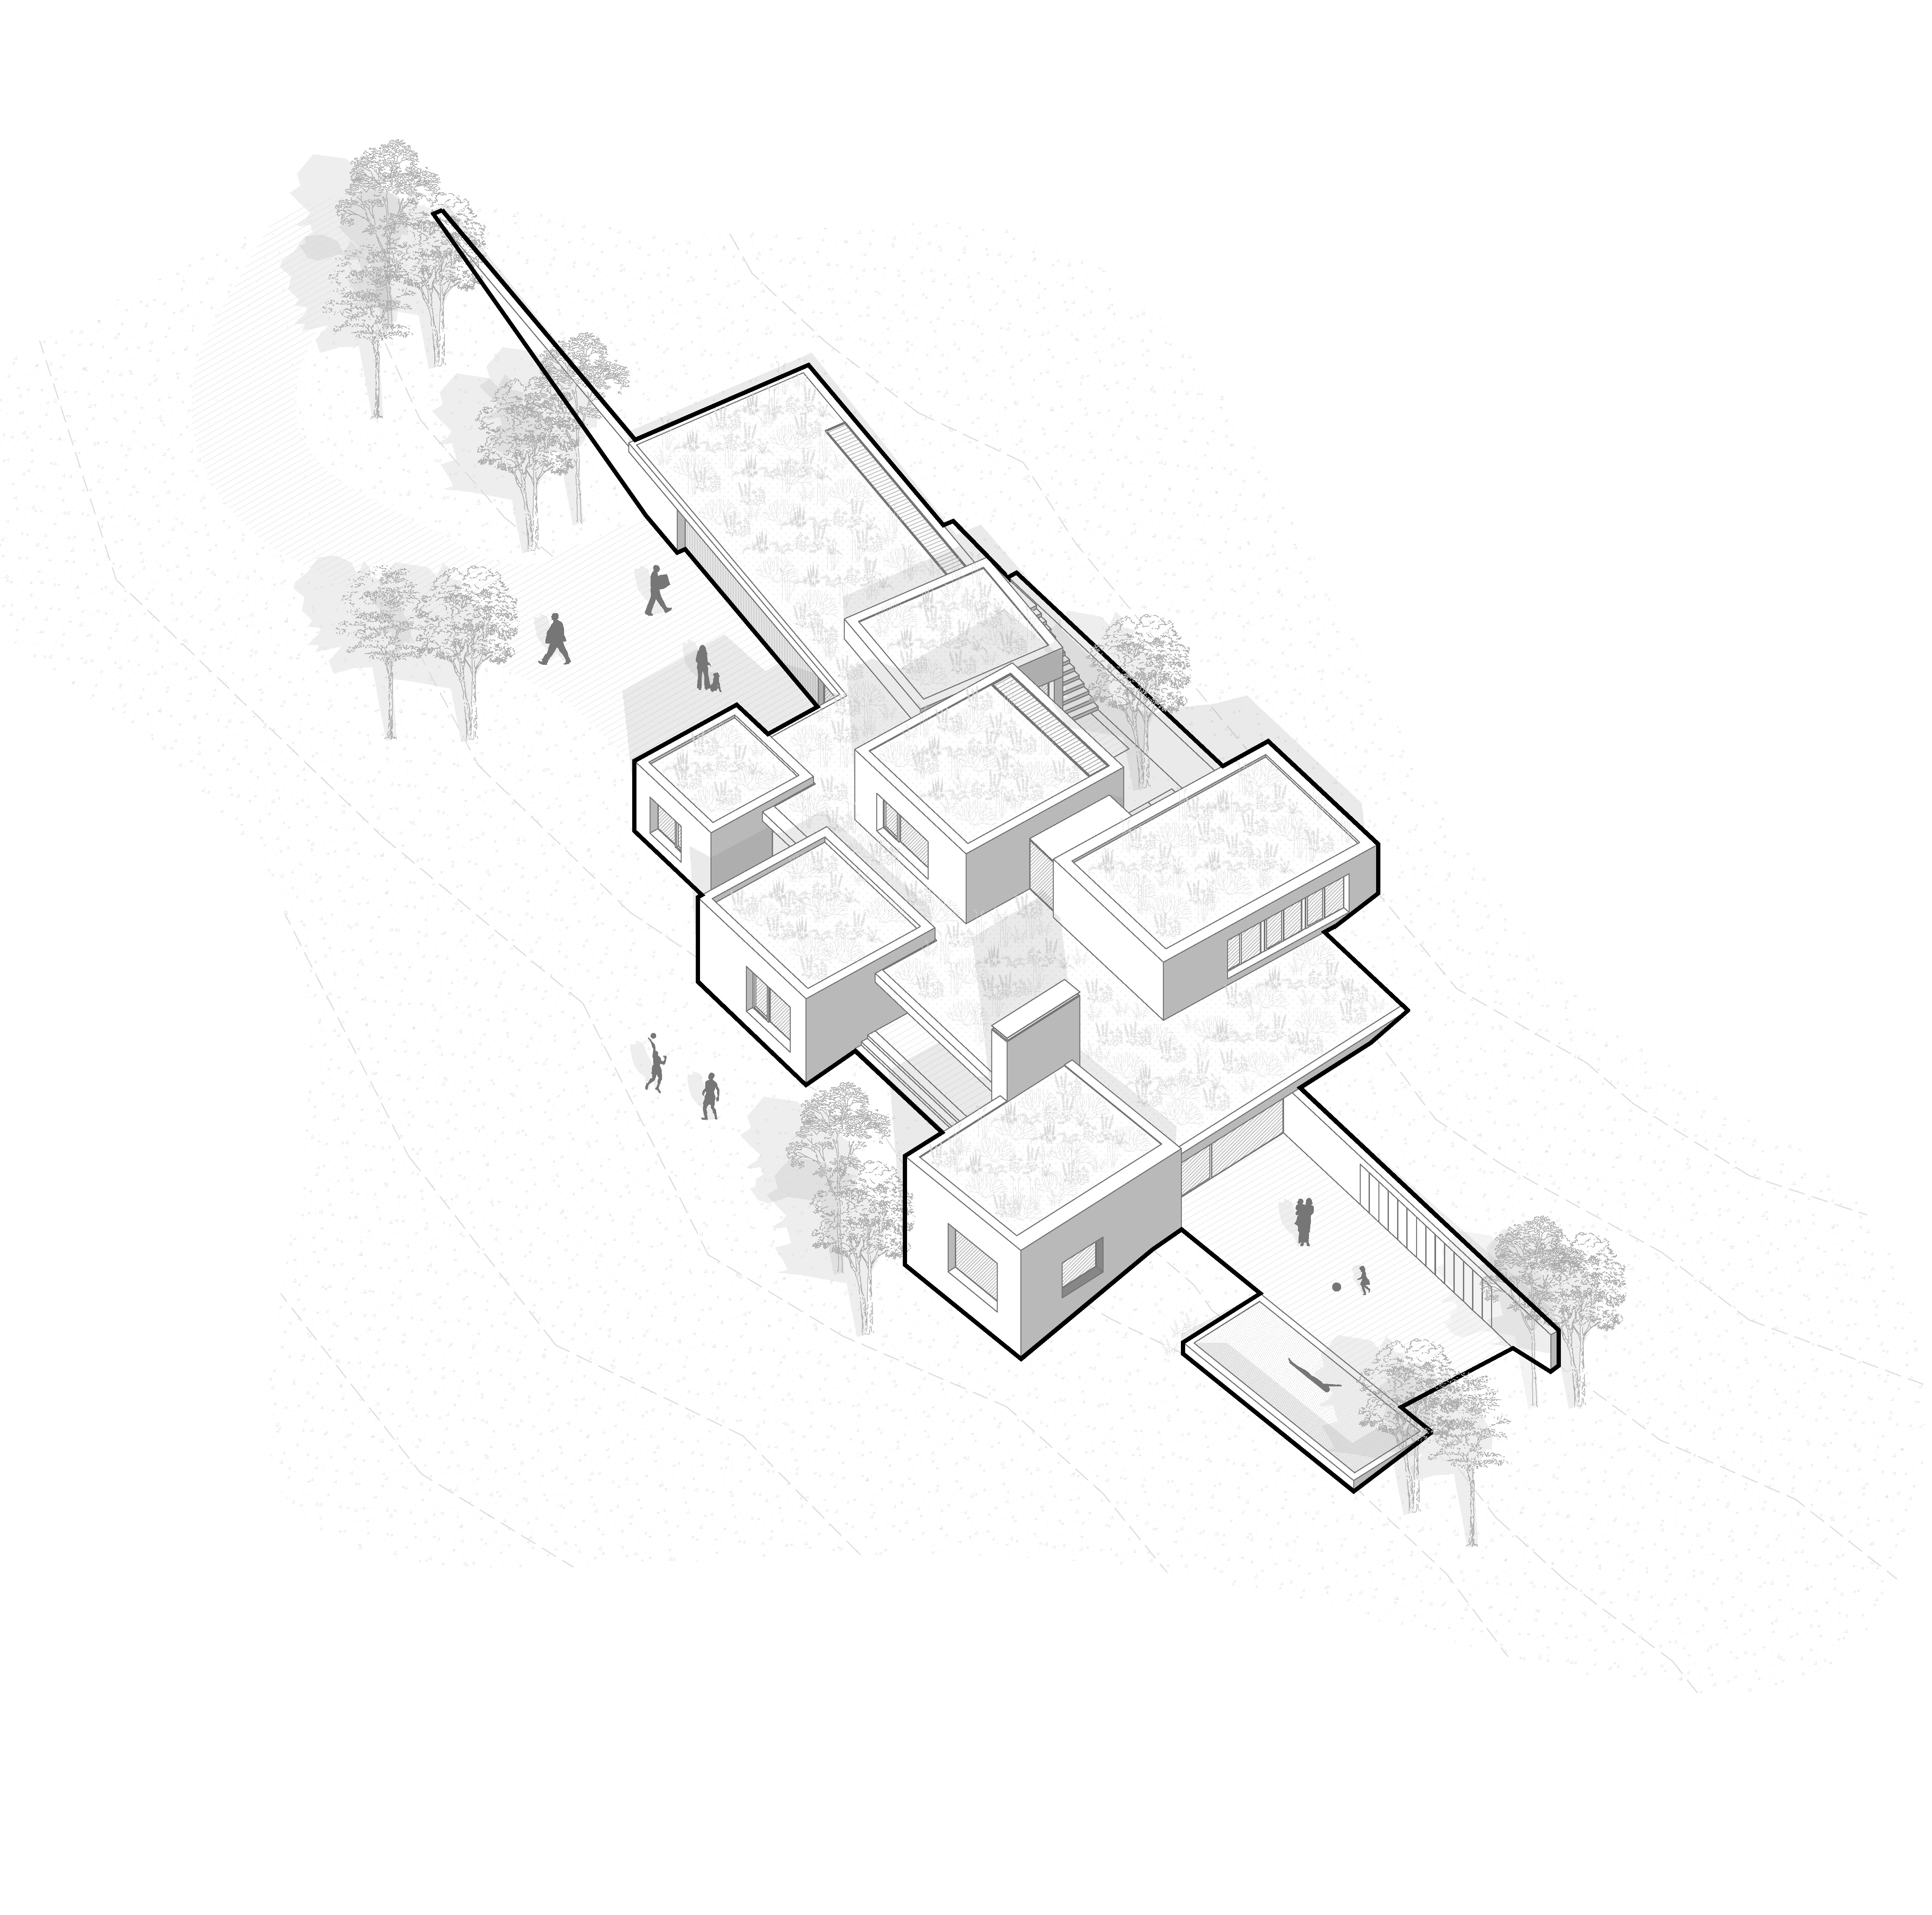
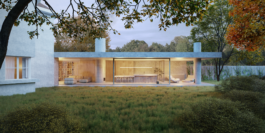
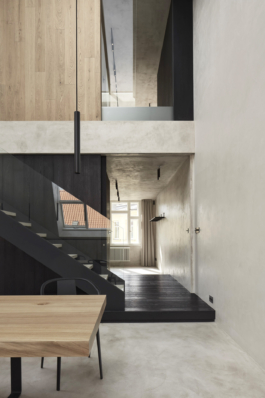
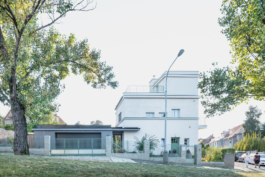
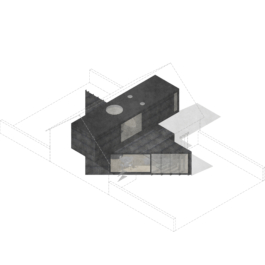
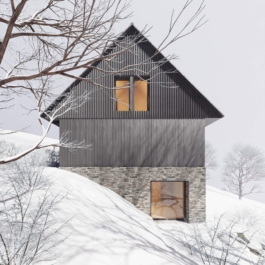
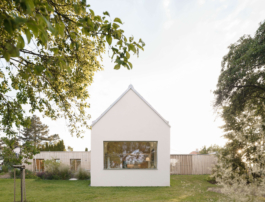
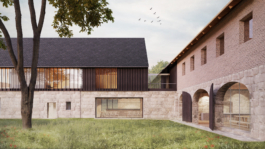
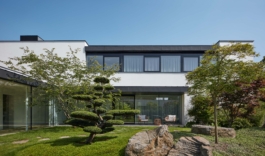
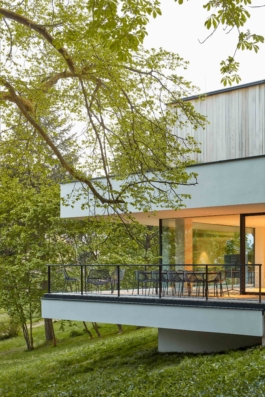
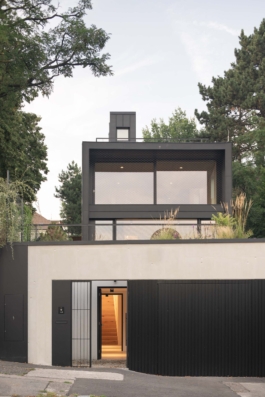
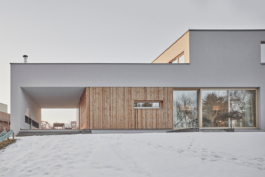
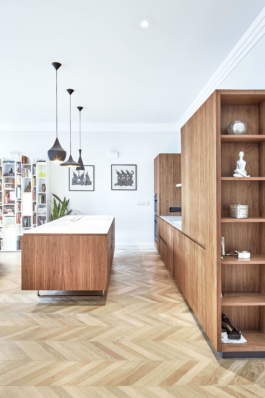
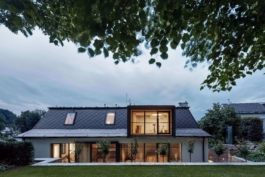
Completion of the missing half of a semi-detached house with a contemporary extension for a family of four. The goal was to create a fluid space both horizontally—from the entrance to the garden—and vertically—from the living area to the bedrooms and study. Shared space was maximized at the expense of hallways and enclosed rooms. The orientation of openings corresponds to the cardinal directions: a large sliding window on the south frames the garden view, a square opening in the upper corner of the living space captures the western sunlight, and a horizontal window on the upper floor illuminates the study.
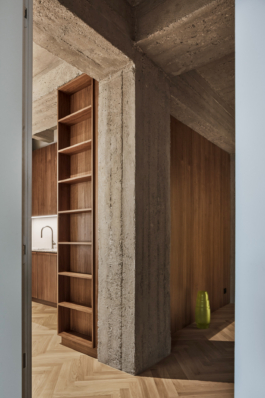
Structurally, the house is built with masonry and features a reinforced concrete "volume" on the second floor, supported by a wall beam above the master bedroom. The masonry is plastered, while the concrete remains exposed. The diagonal shift of the second floor influences the spatial arrangement: the kitchen and dining area are elevated above the living room for a better view, and the offset ceiling levels connect the sunlit study with the main living space.


more projects

HOUSE IN
PRAGUE ČIMICE
Locality: Čimice Project: 2015
Realization: 2019
Team: Pavel Machar, Radek Teichman
Client: private person
Photo: Peter Fabo
Awards:
Book Selection 99 houses/ 3


Completion of the missing half of a semi-detached house with a contemporary extension for a family of four. The goal was to create a fluid space both horizontally—from the entrance to the garden—and vertically—from the living area to the bedrooms and study. Shared space was maximized at the expense of hallways and enclosed rooms. The orientation of openings corresponds to the cardinal directions: a large sliding window on the south frames the garden view, a square opening in the upper corner of the living space captures the western sunlight, and a horizontal window on the upper floor illuminates the study.
Structurally, the house is built with masonry and features a reinforced concrete "volume" on the second floor, supported by a wall beam above the master bedroom. The masonry is plastered, while the concrete remains exposed. The diagonal shift of the second floor influences the spatial arrangement: the kitchen and dining area are elevated above the living room for a better view, and the offset ceiling levels connect the sunlit study with the main living space.
more projects