LOFT IN PRAGUE
Location: Prague
Project: 2024
Realization : 2025
Team: Pavel Machar, Radek Teichman, Klára Jeníková
Client: private person
Photo: Peter Fabo
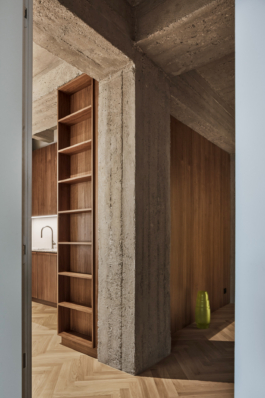
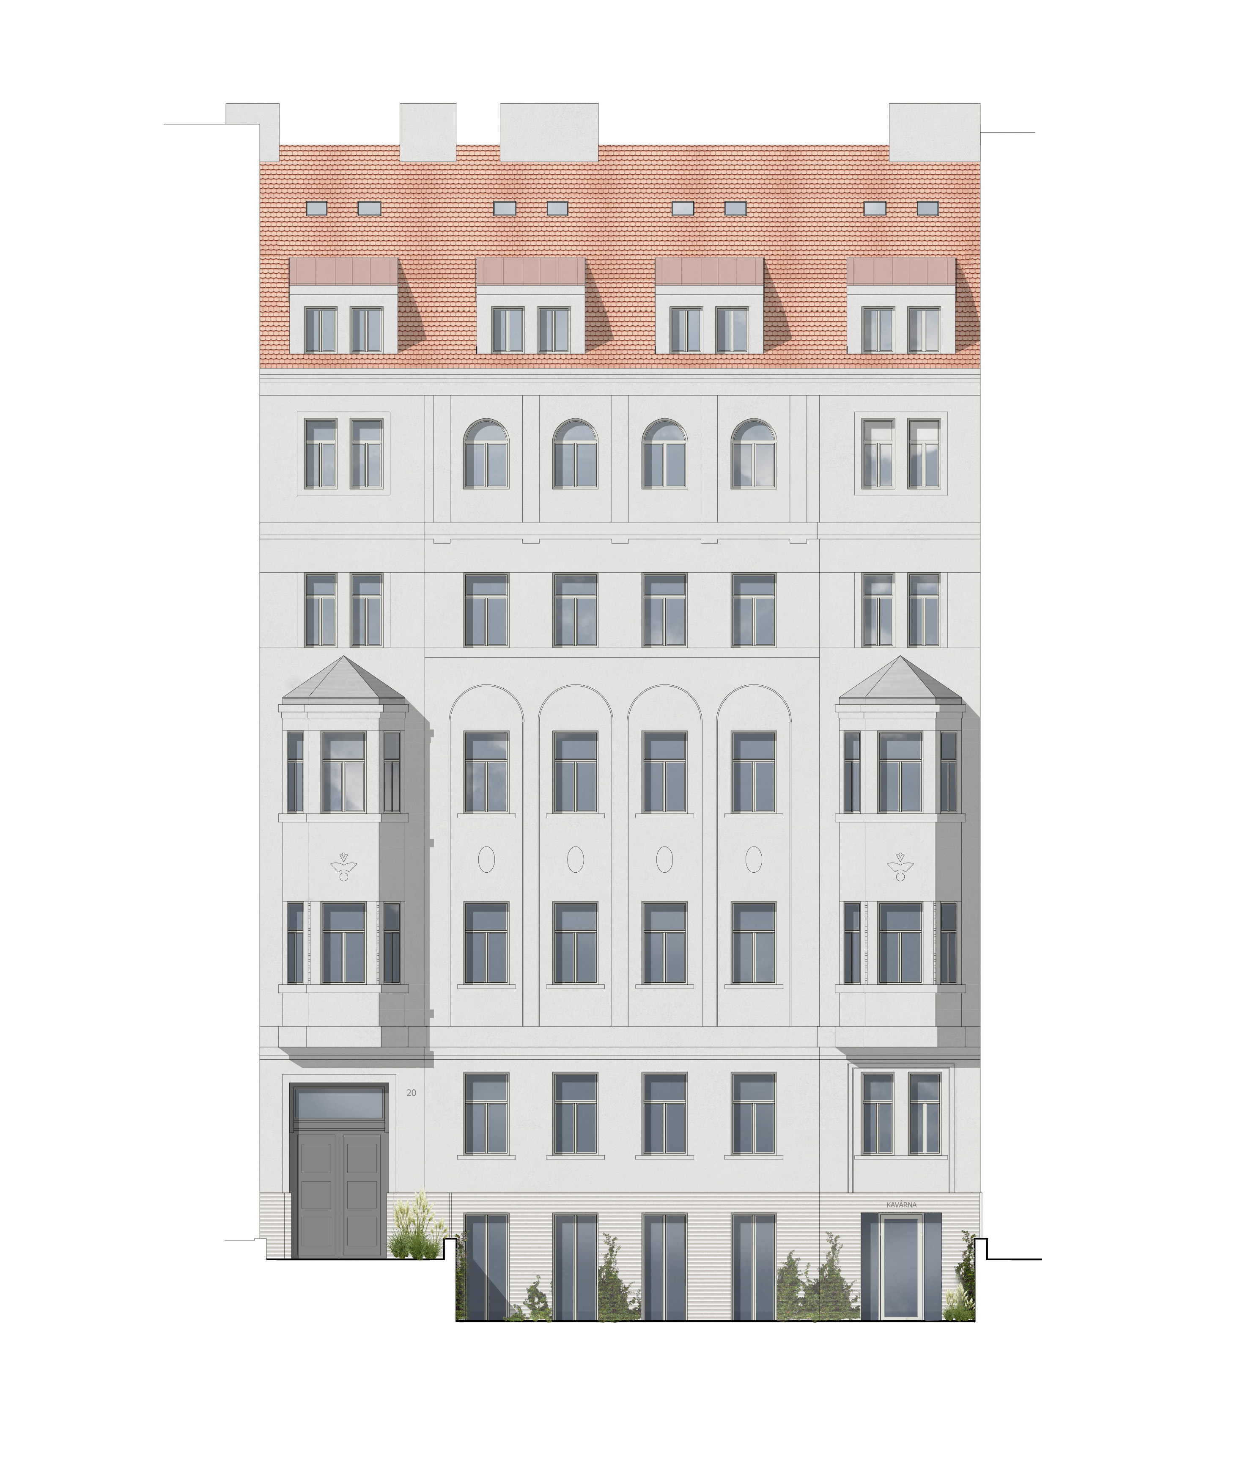
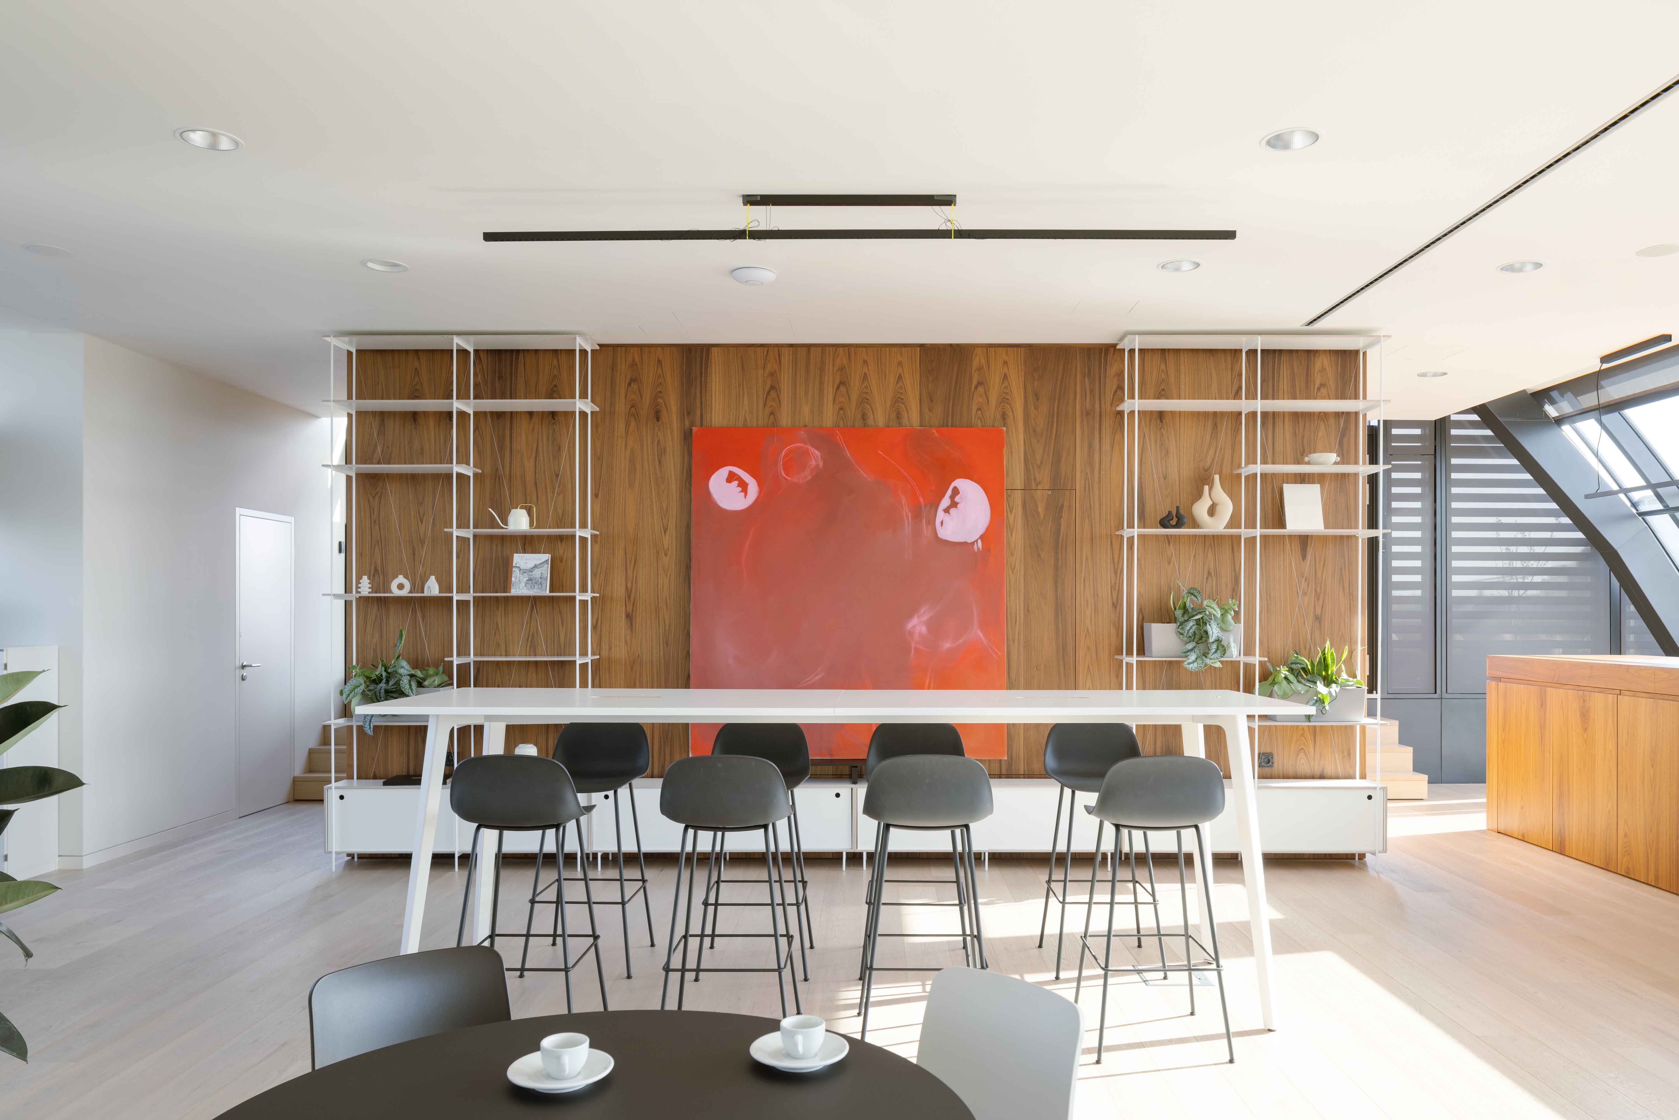
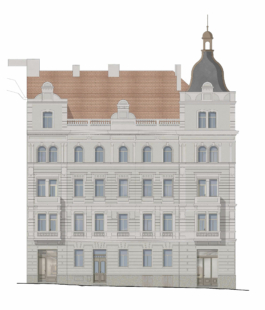
The proposed apartment is located in the Nusle district of Prague, on Táborská Street. The brief was to merge two neighboring residential units. The design respects the original First Republic-era spirit, emphasizing the reinforced concrete skeleton structure and its tectonics.
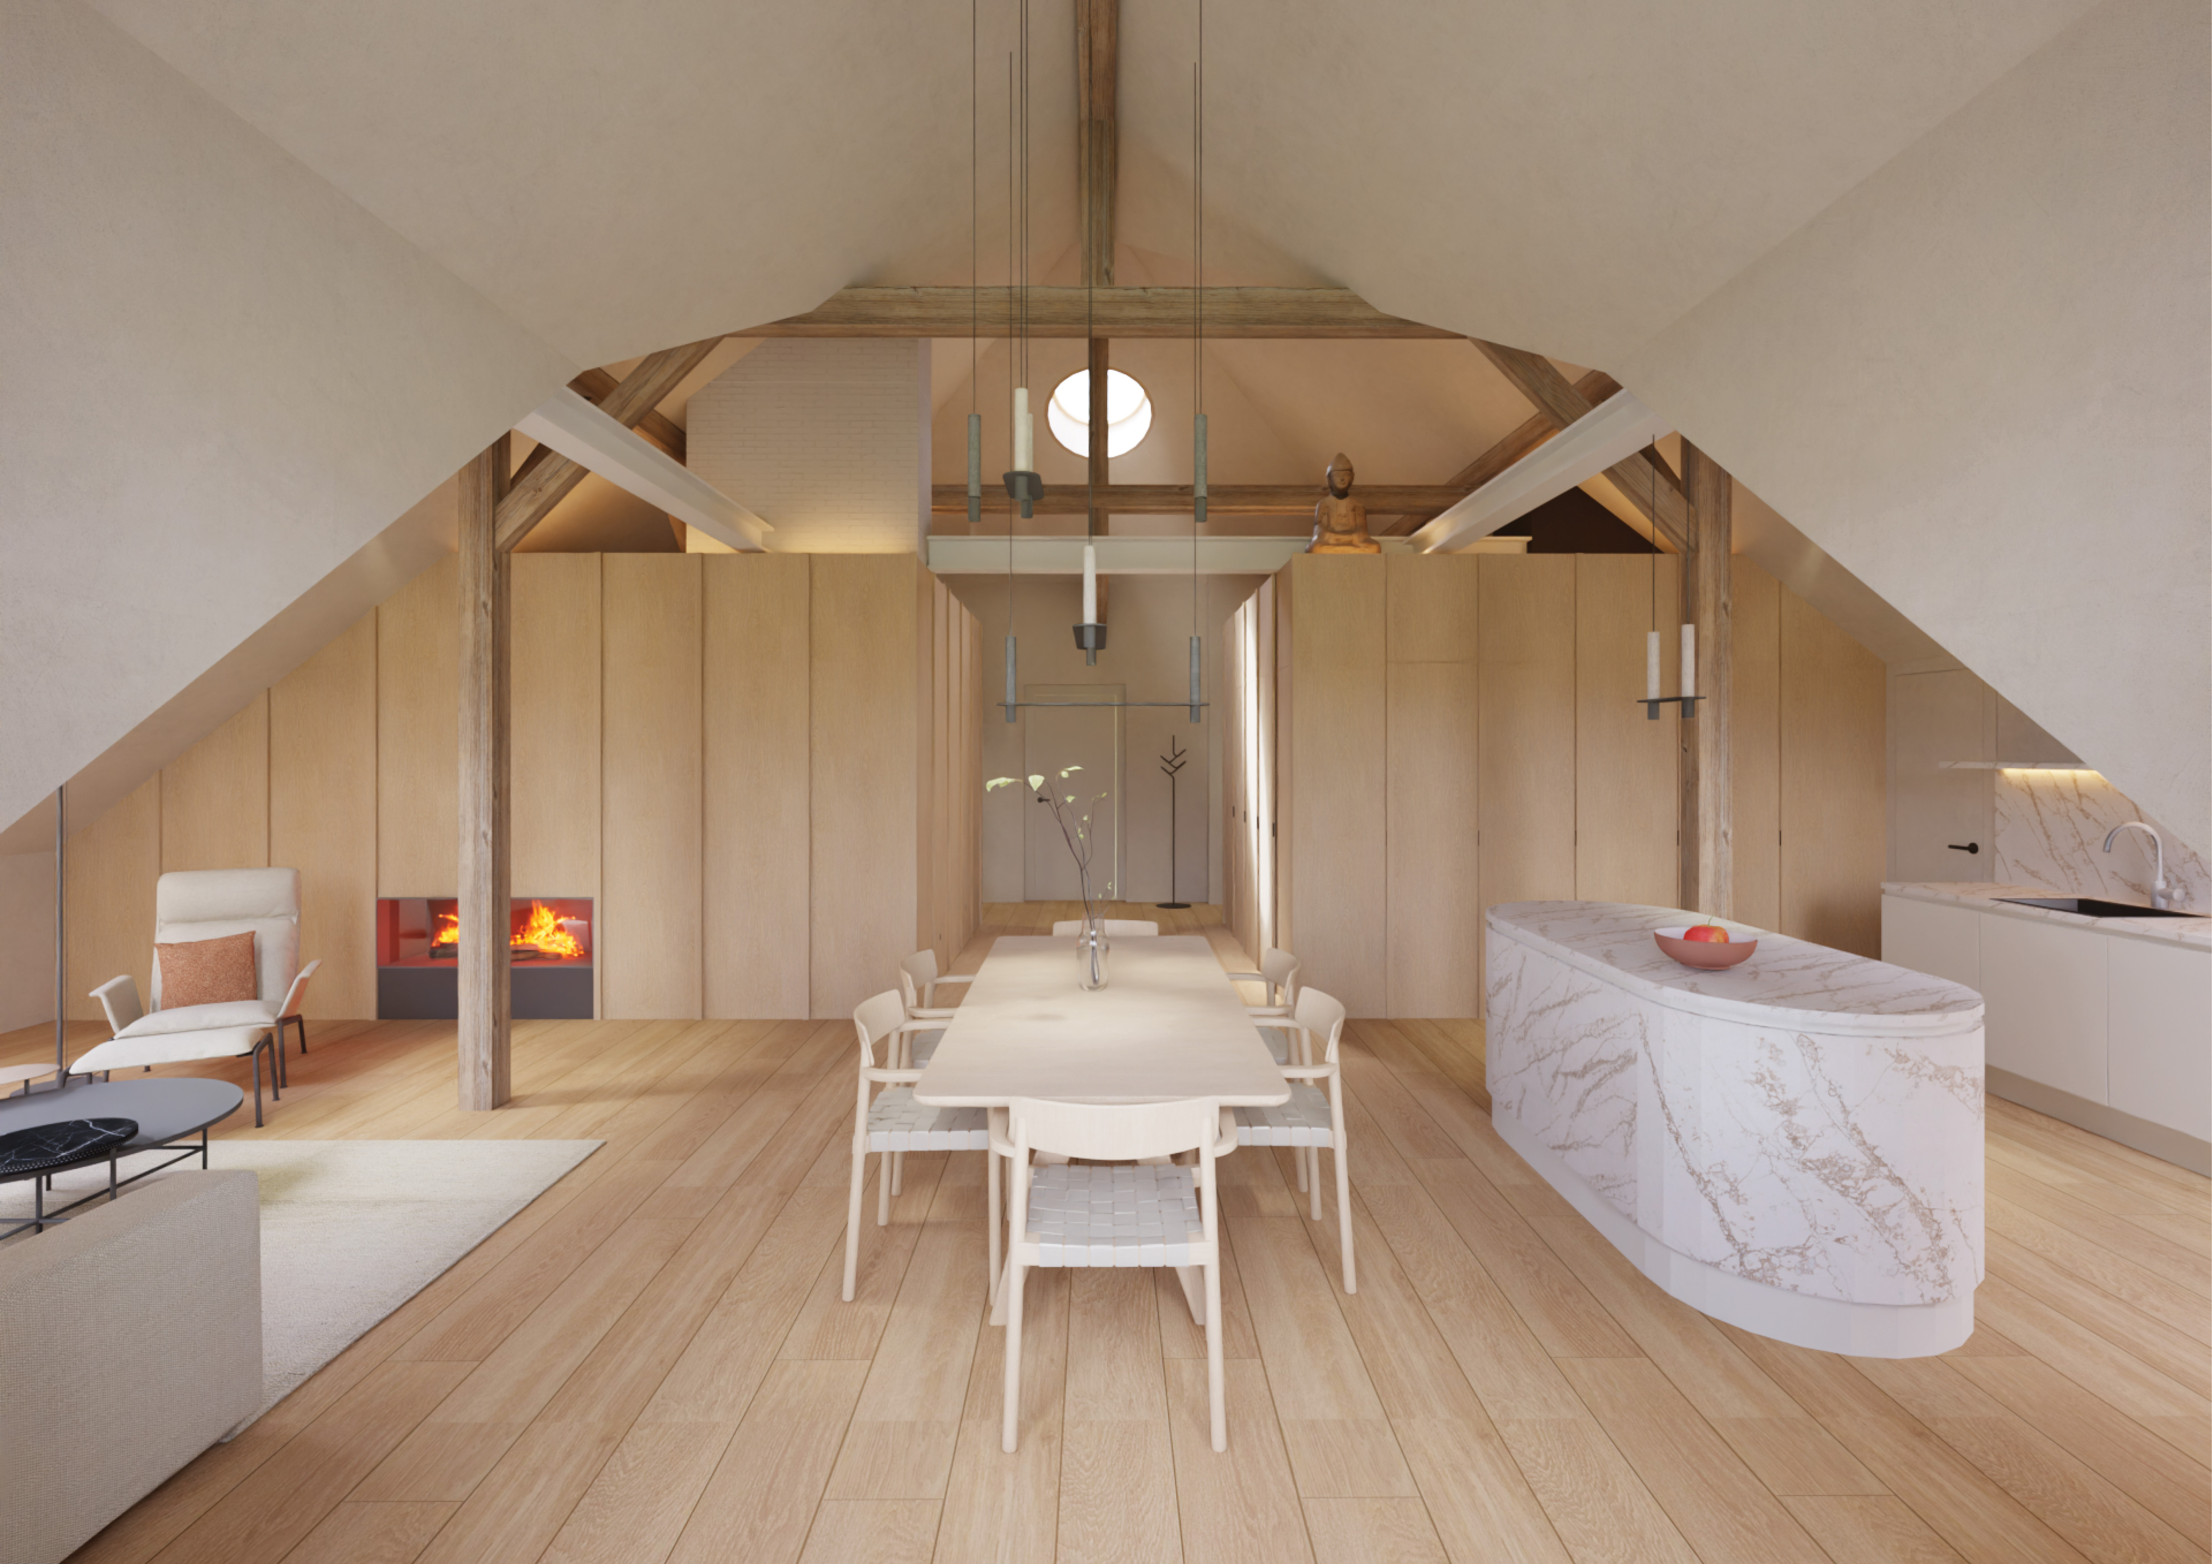
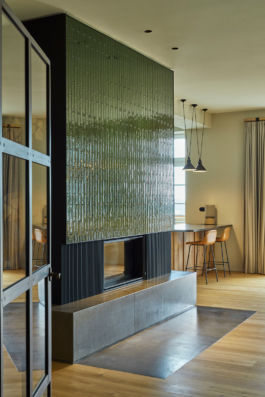
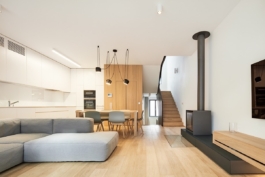
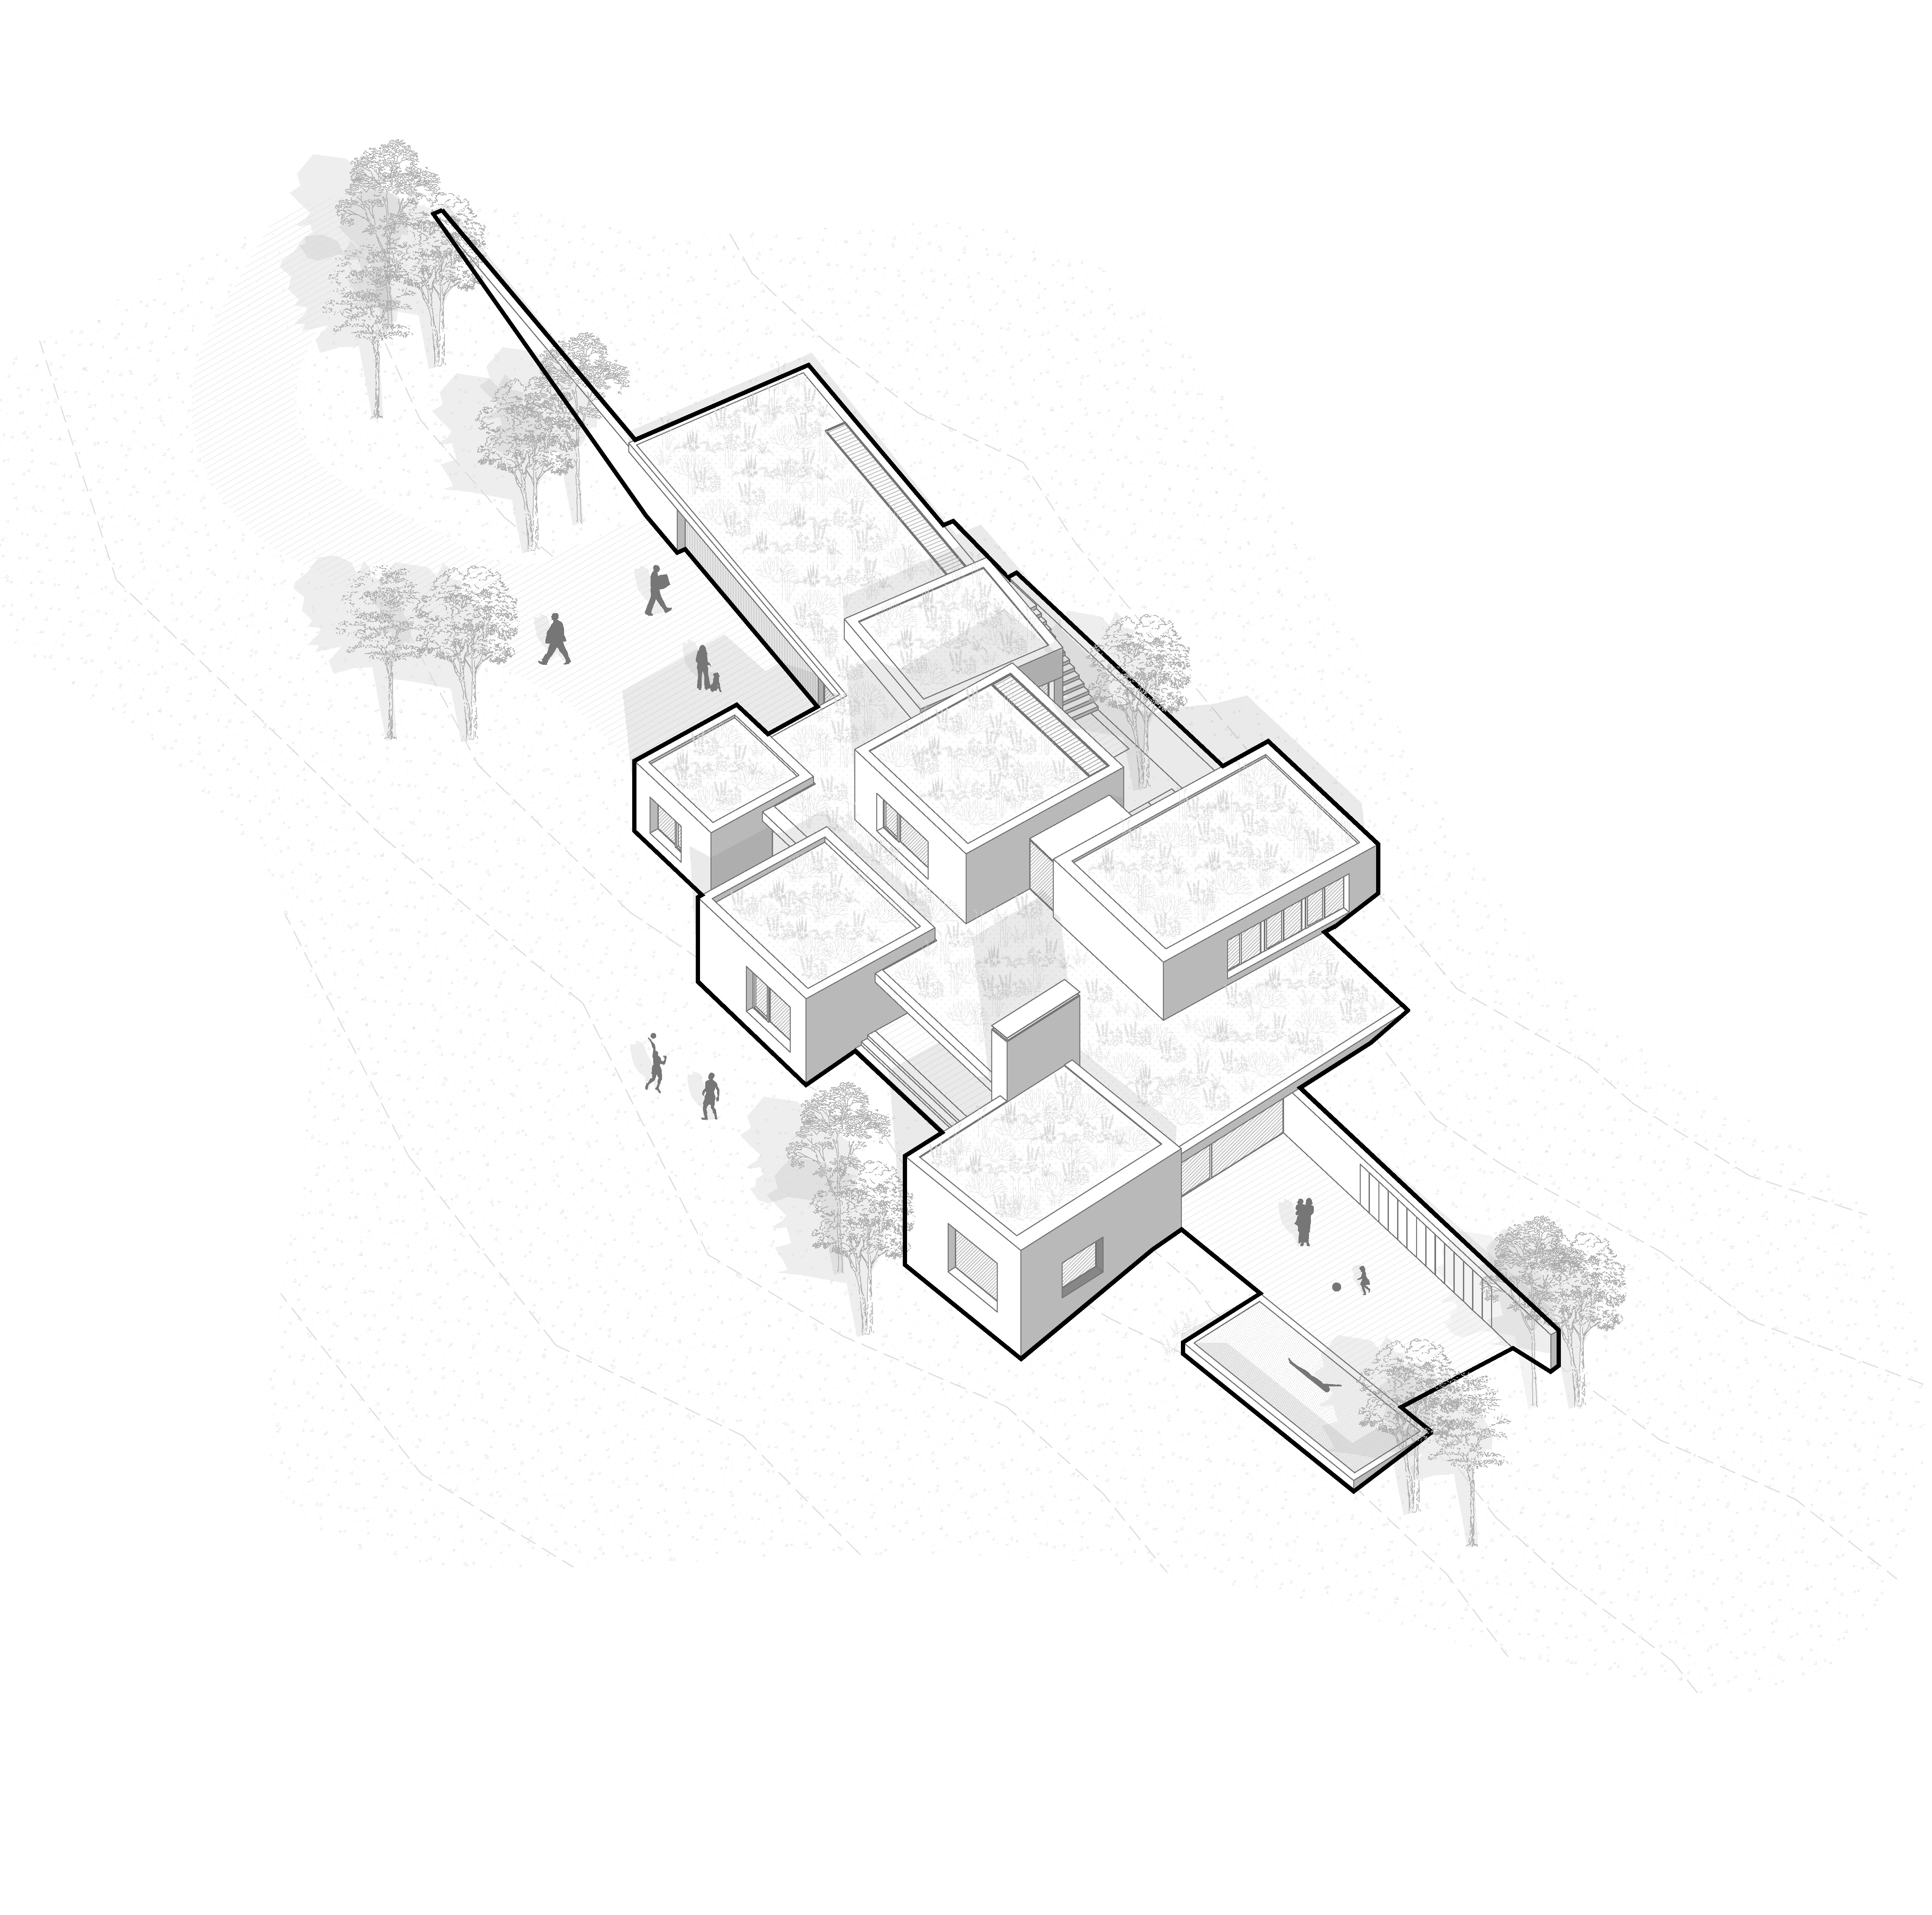
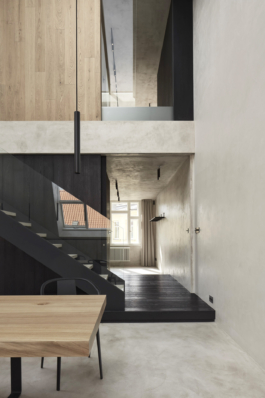
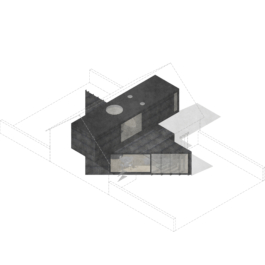
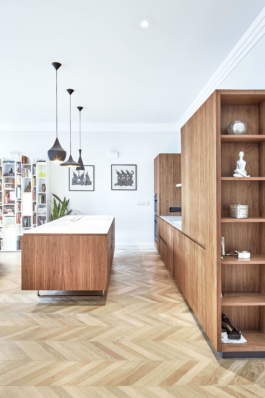
The concept is based on inserting "boxes" between the existing reinforced concrete elements. The interior combines a modern approach with traditional materials characteristic of the building's construction period. The floors feature bleached parquet, while the walls are clad in wood and patinated plaster. The bathrooms are designed with terrazzo flooring and grooved glass in skylights and a glazed partition. The doors with concealed frames do not disrupt the envelopes of the individual boxes. The furniture is designed as standalone "floating" elements, highlighted by metal structures. The lighting in the living area consists of suspended textile fixtures complemented by mounted technical lights, with the electrical installation being exposed.


MORE PROJECTS

LOFT IN PRAGUE
Location: Prague
Project: 2024
Realization : 2025
Team: Pavel Machar, Radek Teichman, Klára Jeníková
Client: private person
Photo: Peter Fabo


The proposed apartment is located in the Nusle district of Prague, on Táborská Street. The brief was to merge two neighboring residential units. The design respects the original First Republic-era spirit, emphasizing the reinforced concrete skeleton structure and its tectonics.
The concept is based on inserting "boxes" between the existing reinforced concrete elements. The interior combines a modern approach with traditional materials characteristic of the building's construction period. The floors feature bleached parquet, while the walls are clad in wood and patinated plaster. The bathrooms are designed with terrazzo flooring and grooved glass in skylights and a glazed partition. The doors with concealed frames do not disrupt the envelopes of the individual boxes. The furniture is designed as standalone "floating" elements, highlighted by metal structures. The lighting in the living area consists of suspended textile fixtures complemented by mounted technical lights, with the electrical installation being exposed.
MORE PROJECTS