Mountain Cottage

Location: Černá Říčka
Project: 2022 - 2025
Team: Pavel Machar, Radek Teichman, Jiří Mach
Client: private person
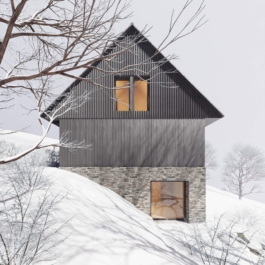
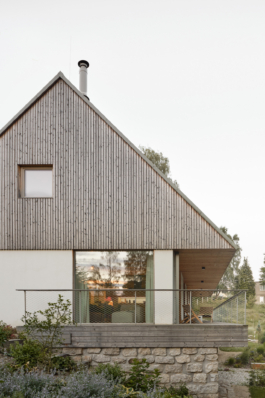
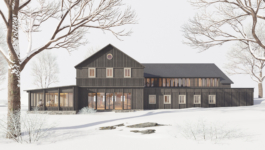
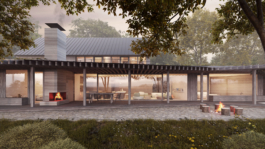
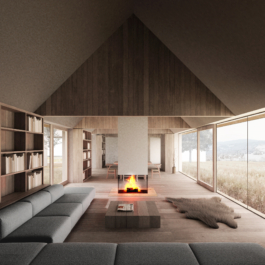
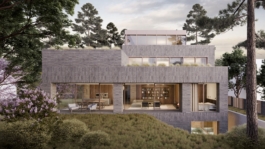
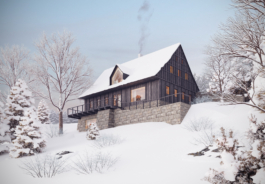
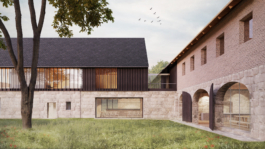
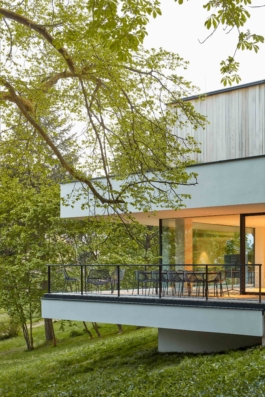
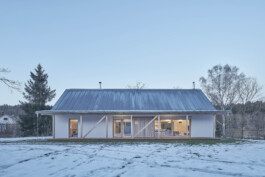
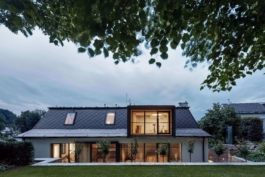
The mountain cabin is located in the Jizera Mountains, in the Černá Říčka area, on a sloping plot with views of the Černá Říčka valley and the mountain ridges. Its mass and scale are inspired by traditional mountain cottages. The compact volume minimizes exposed surfaces. The first underground floor is partially embedded into the terrain, creating a base clad in granite stones, referencing local tradition. The ground floor and attic of the house will be built using timber construction with modern CLT wooden panels. The facade consists of wooden cladding painted in dark gray, again inspired by traditional architecture. The roof is gabled, covered with dark gray standing seam metal sheets, and its overhangs protect the facade from weather influences. On the southern side, the house opens up with large windows to take in the views.


MORE PROJECTS

Mountain Cottage
Location: Černá Říčka
Project: 2022 - 2025
Team: Pavel Machar, Radek Teichman, Jiří Mach
Client: private person


The mountain cabin is located in the Jizera Mountains, in the Černá Říčka area, on a sloping plot with views of the Černá Říčka valley and the mountain ridges. Its mass and scale are inspired by traditional mountain cottages. The compact volume minimizes exposed surfaces. The first underground floor is partially embedded into the terrain, creating a base clad in granite stones, referencing local tradition. The ground floor and attic of the house will be built using timber construction with modern CLT wooden panels. The facade consists of wooden cladding painted in dark gray, again inspired by traditional architecture. The roof is gabled, covered with dark gray standing seam metal sheets, and its overhangs protect the facade from weather influences. On the southern side, the house opens up with large windows to take in the views.
MORE PROJECTS