Extension of a Functionalist house

Location: Horní Počernice
Project: 2024
Team: Pavel Machar, Radek Teichman, Jiří Mach
Client: private person
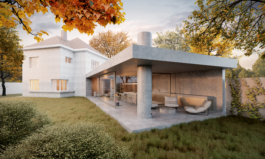
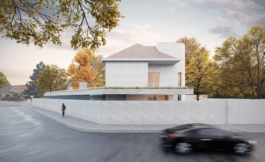
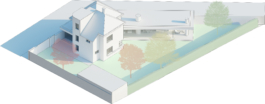
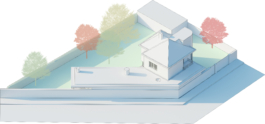
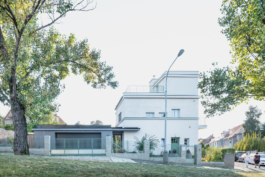
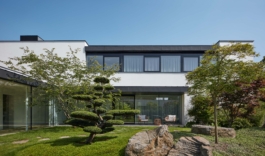
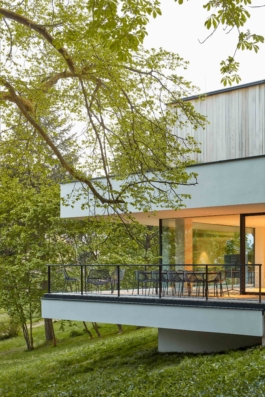
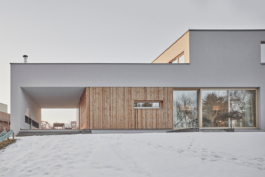
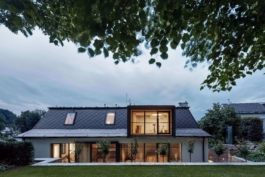
The family house designed by architect Václav Fiala during the Functionalist period will undergo a careful restoration, with an emphasis on preserving original elements such as the corner windows, the glass-block infill of the staircase tower, and the typical tubular handrail.
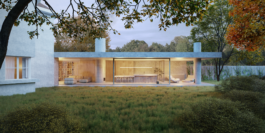
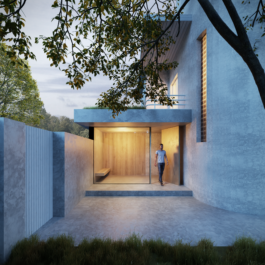
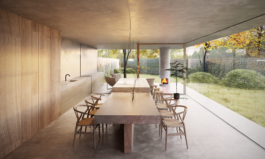
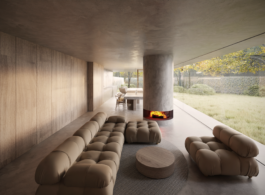
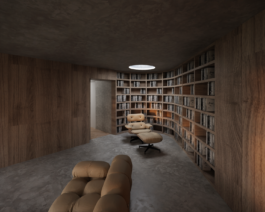
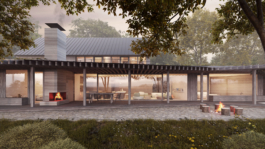
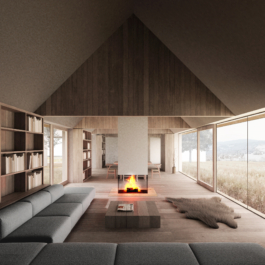
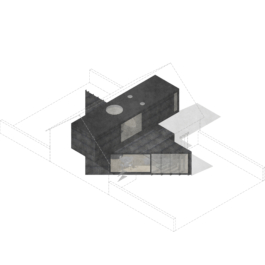
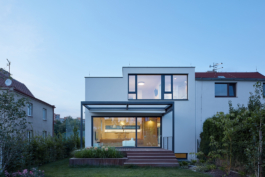
The existing compact living space on the ground floor will be extended with a horizontal addition, which replaces the street-facing wall on the north side and opens as much as possible towards the garden on the south side. The concrete slab of the extension is supported by two hollow columns that serve as the exterior and interior fireplaces. The glazing is frameless, the frames are kept as slim as possible, and the roof is designed as a green roof.


DALŠÍ PROJEKTY

Extension of a Functionalist house
Location: Horní Počernice
Project: 2024
Team: Pavel Machar, Radek Teichman, Jiří Mach
Client: private person


The family house designed by architect Václav Fiala during the Functionalist period will undergo a careful restoration, with an emphasis on preserving original elements such as the corner windows, the glass-block infill of the staircase tower, and the typical tubular handrail.
The existing compact living space on the ground floor will be extended with a horizontal addition, which replaces the street-facing wall on the north side and opens as much as possible towards the garden on the south side. The concrete slab of the extension is supported by two hollow columns that serve as the exterior and interior fireplaces. The glazing is frameless, the frames are kept as slim as possible, and the roof is designed as a green roof.
DALŠÍ PROJEKTY