Villa on a Slope

Location: Karlovy Vary
Project: 2025
Team: Pavel Machar, Radek Teichman, Veronika Janotová
Client: private person
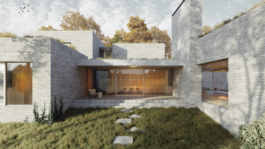
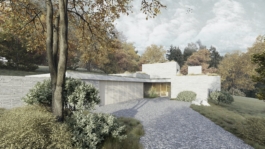
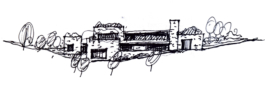
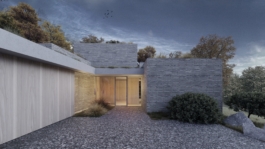
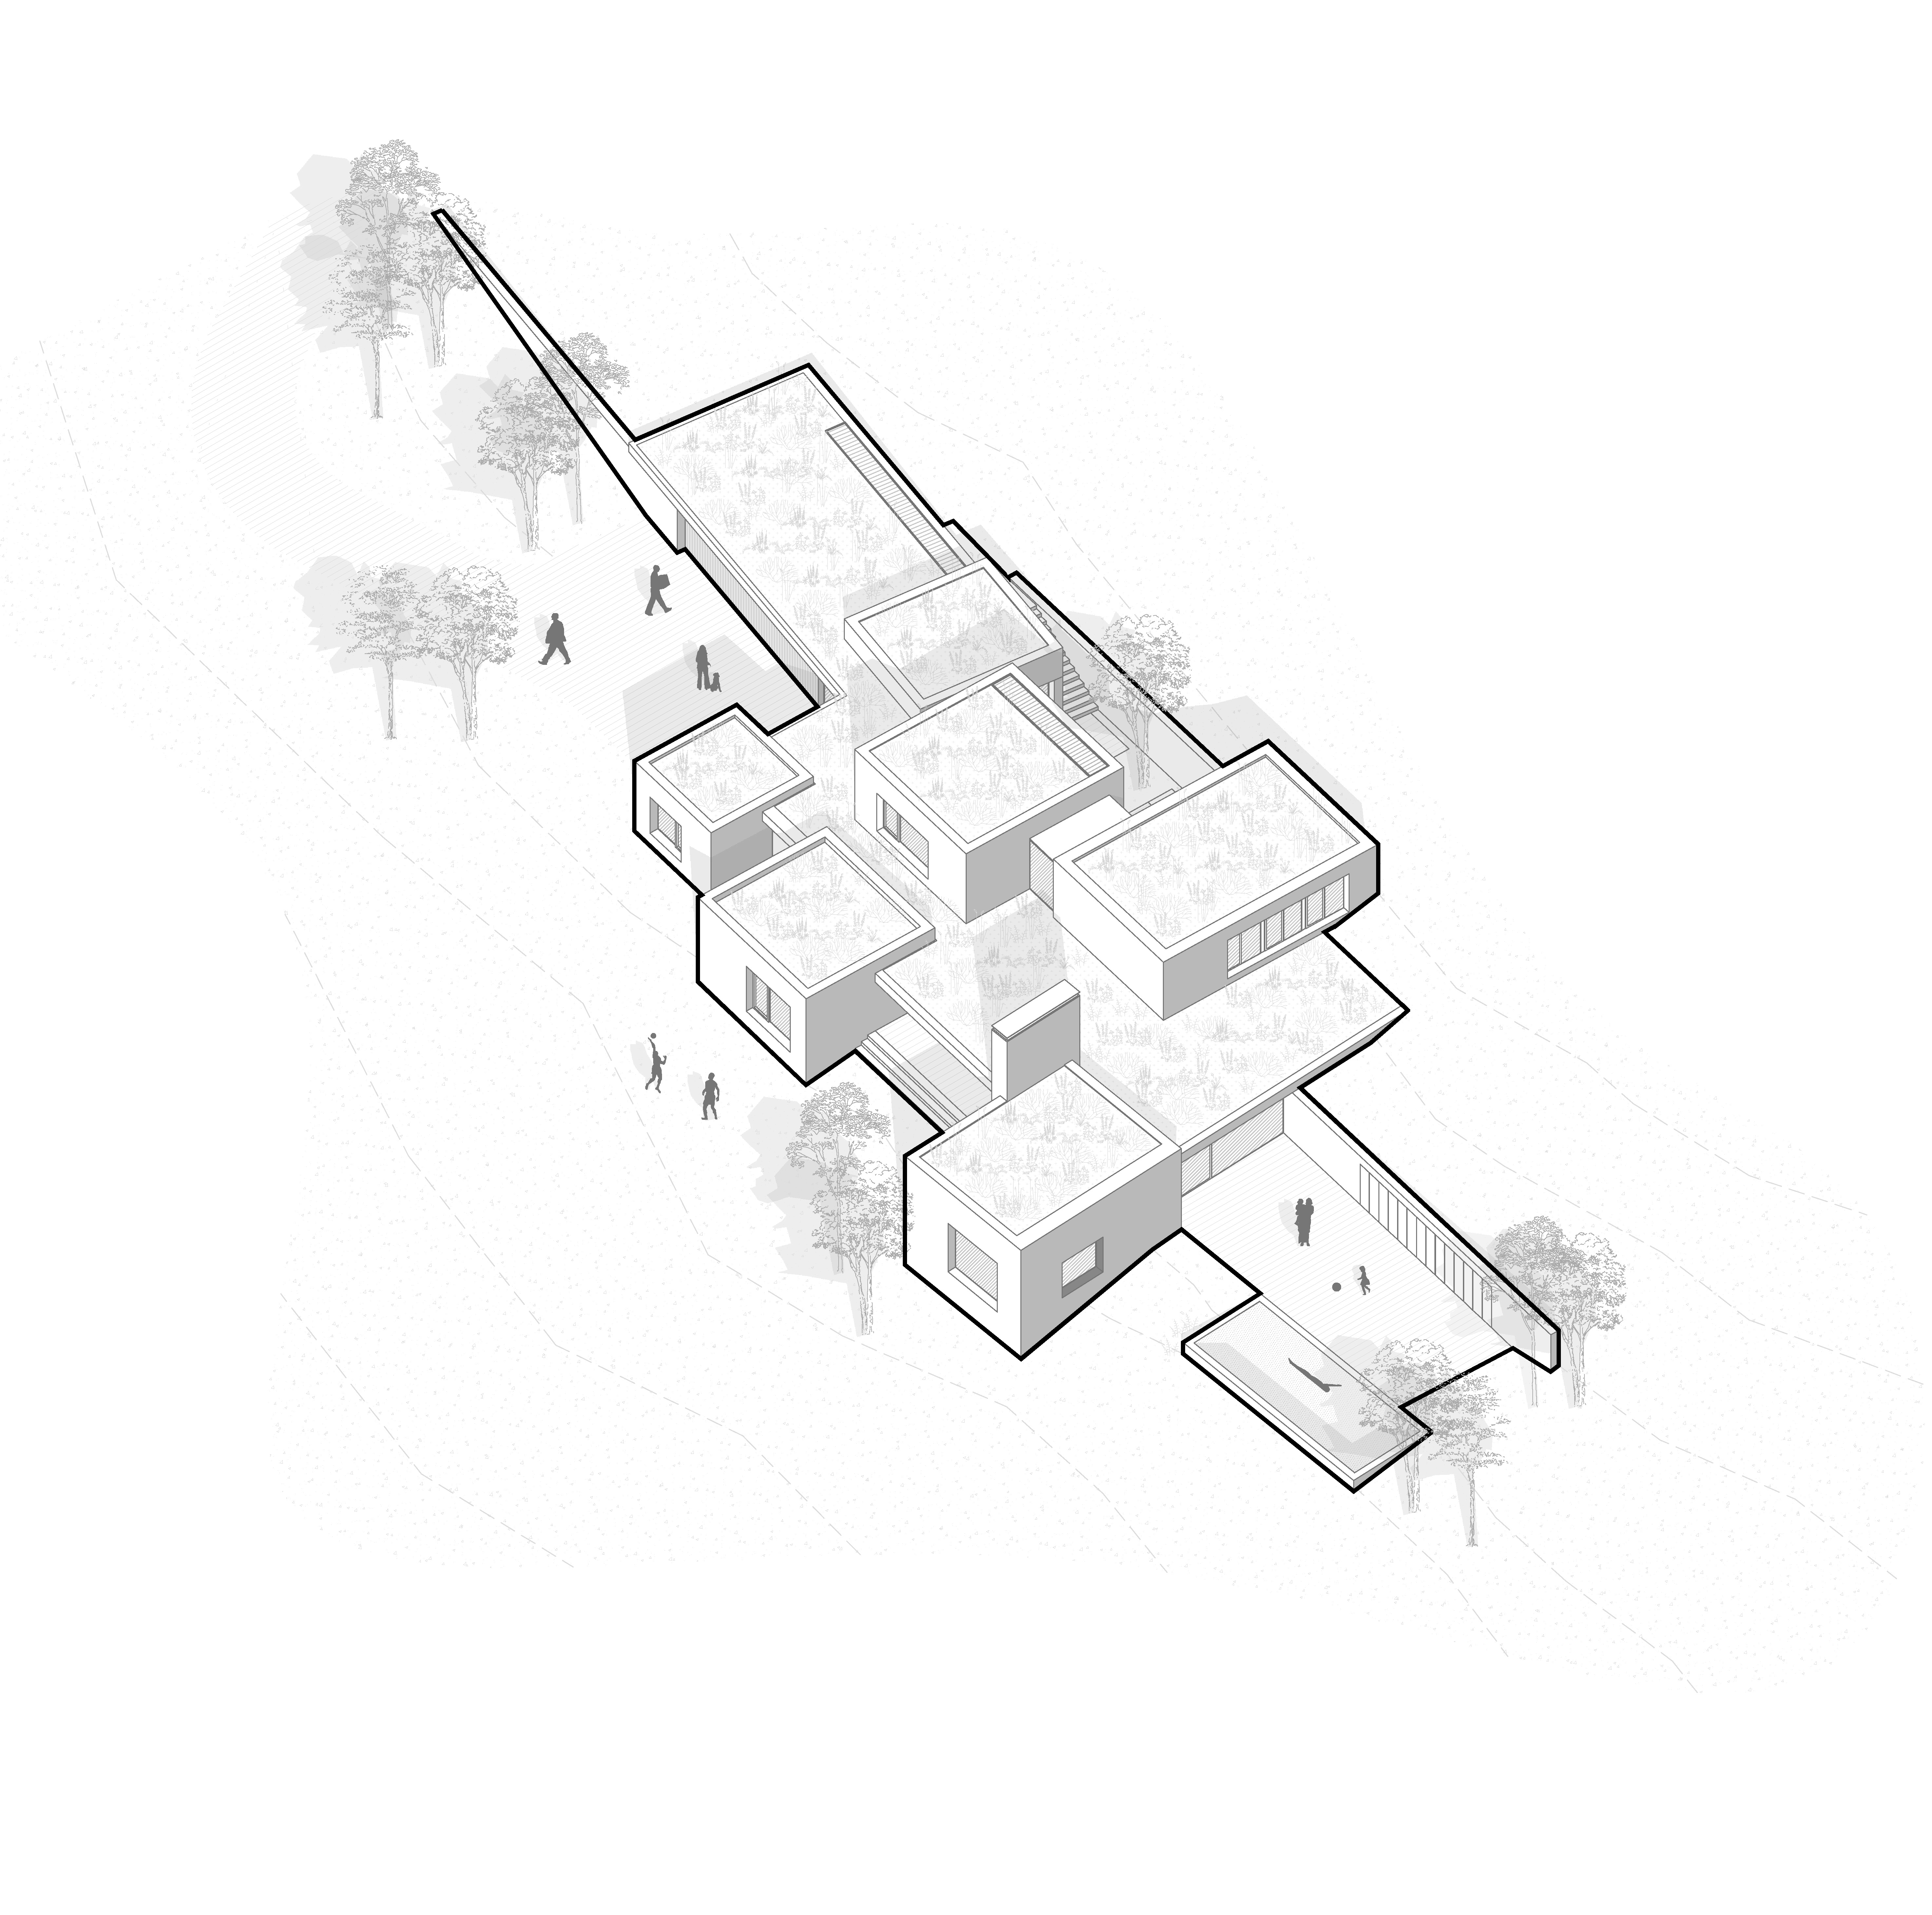
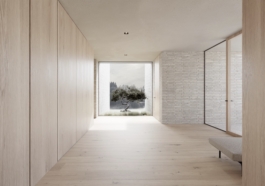
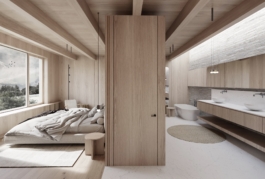
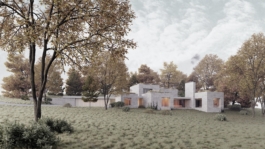
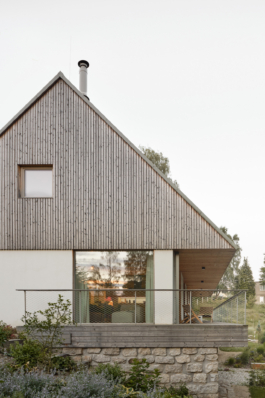
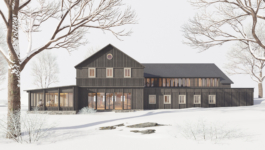
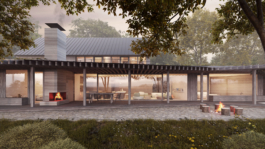
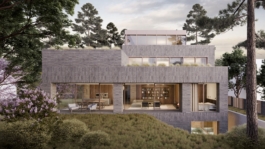
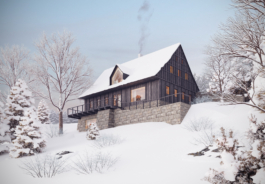
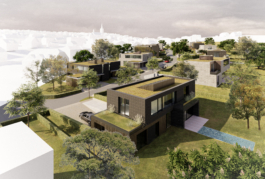
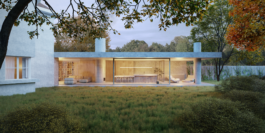
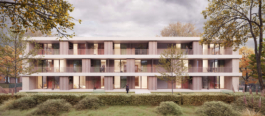
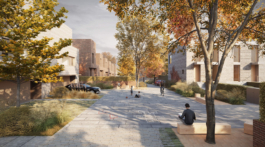
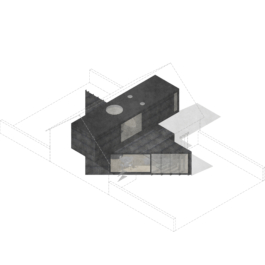
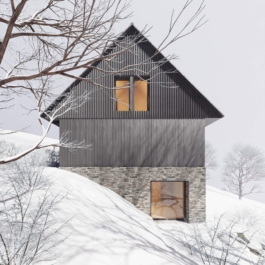
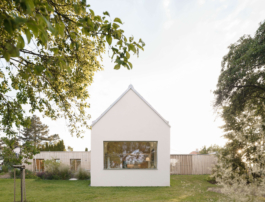
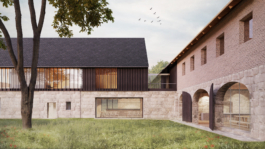
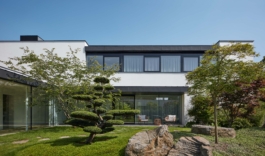
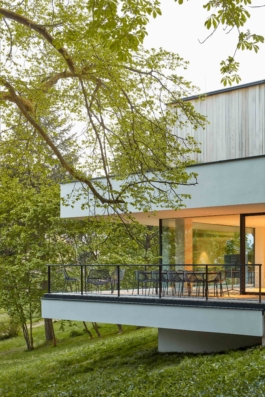
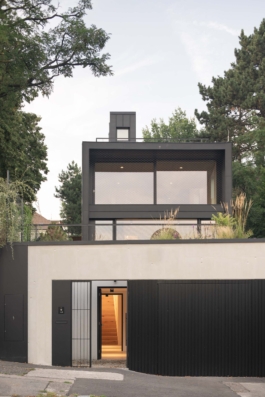
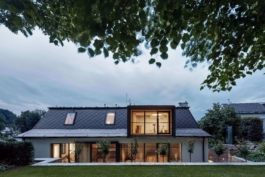
From the very beginning, the concept of fragmenting the masses was clear, creating a certain tension between them and naturally separating the semi-public areas from the private ones. The volume is divided into smaller elements scattered across the slope, where individual blocks blend freely with the surrounding landscape. Nature enters the recesses between the forms and organically grows into the entire composition. The abstract volumes serve as carriers of the house’s individual functions, whose arrangement creates a dynamic structure with clearly defined relationships.
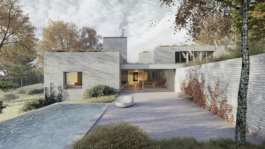
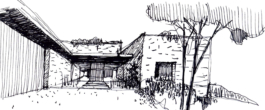
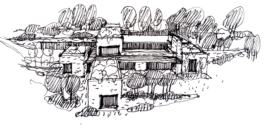
During the search for the ideal composition and overall aesthetic of the architectural design, early sketches played an important role, helping to clarify the proportions and character of the whole. Green roofs support the softened transition between interior and exterior and allow the garden to extend deep into the heart of the house. This principle of blurring the boundaries between the inside and the outside reinforces the sense of connection with the landscape.
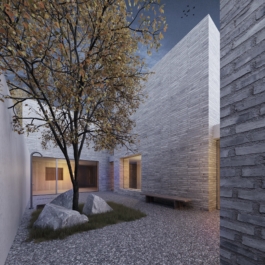
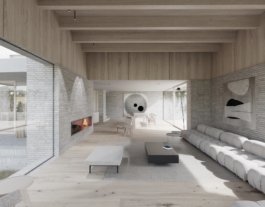
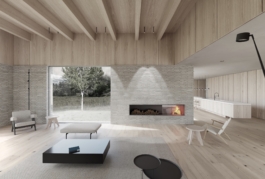
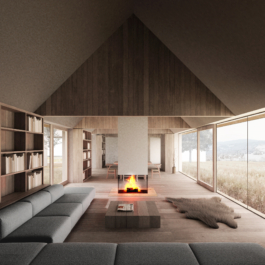
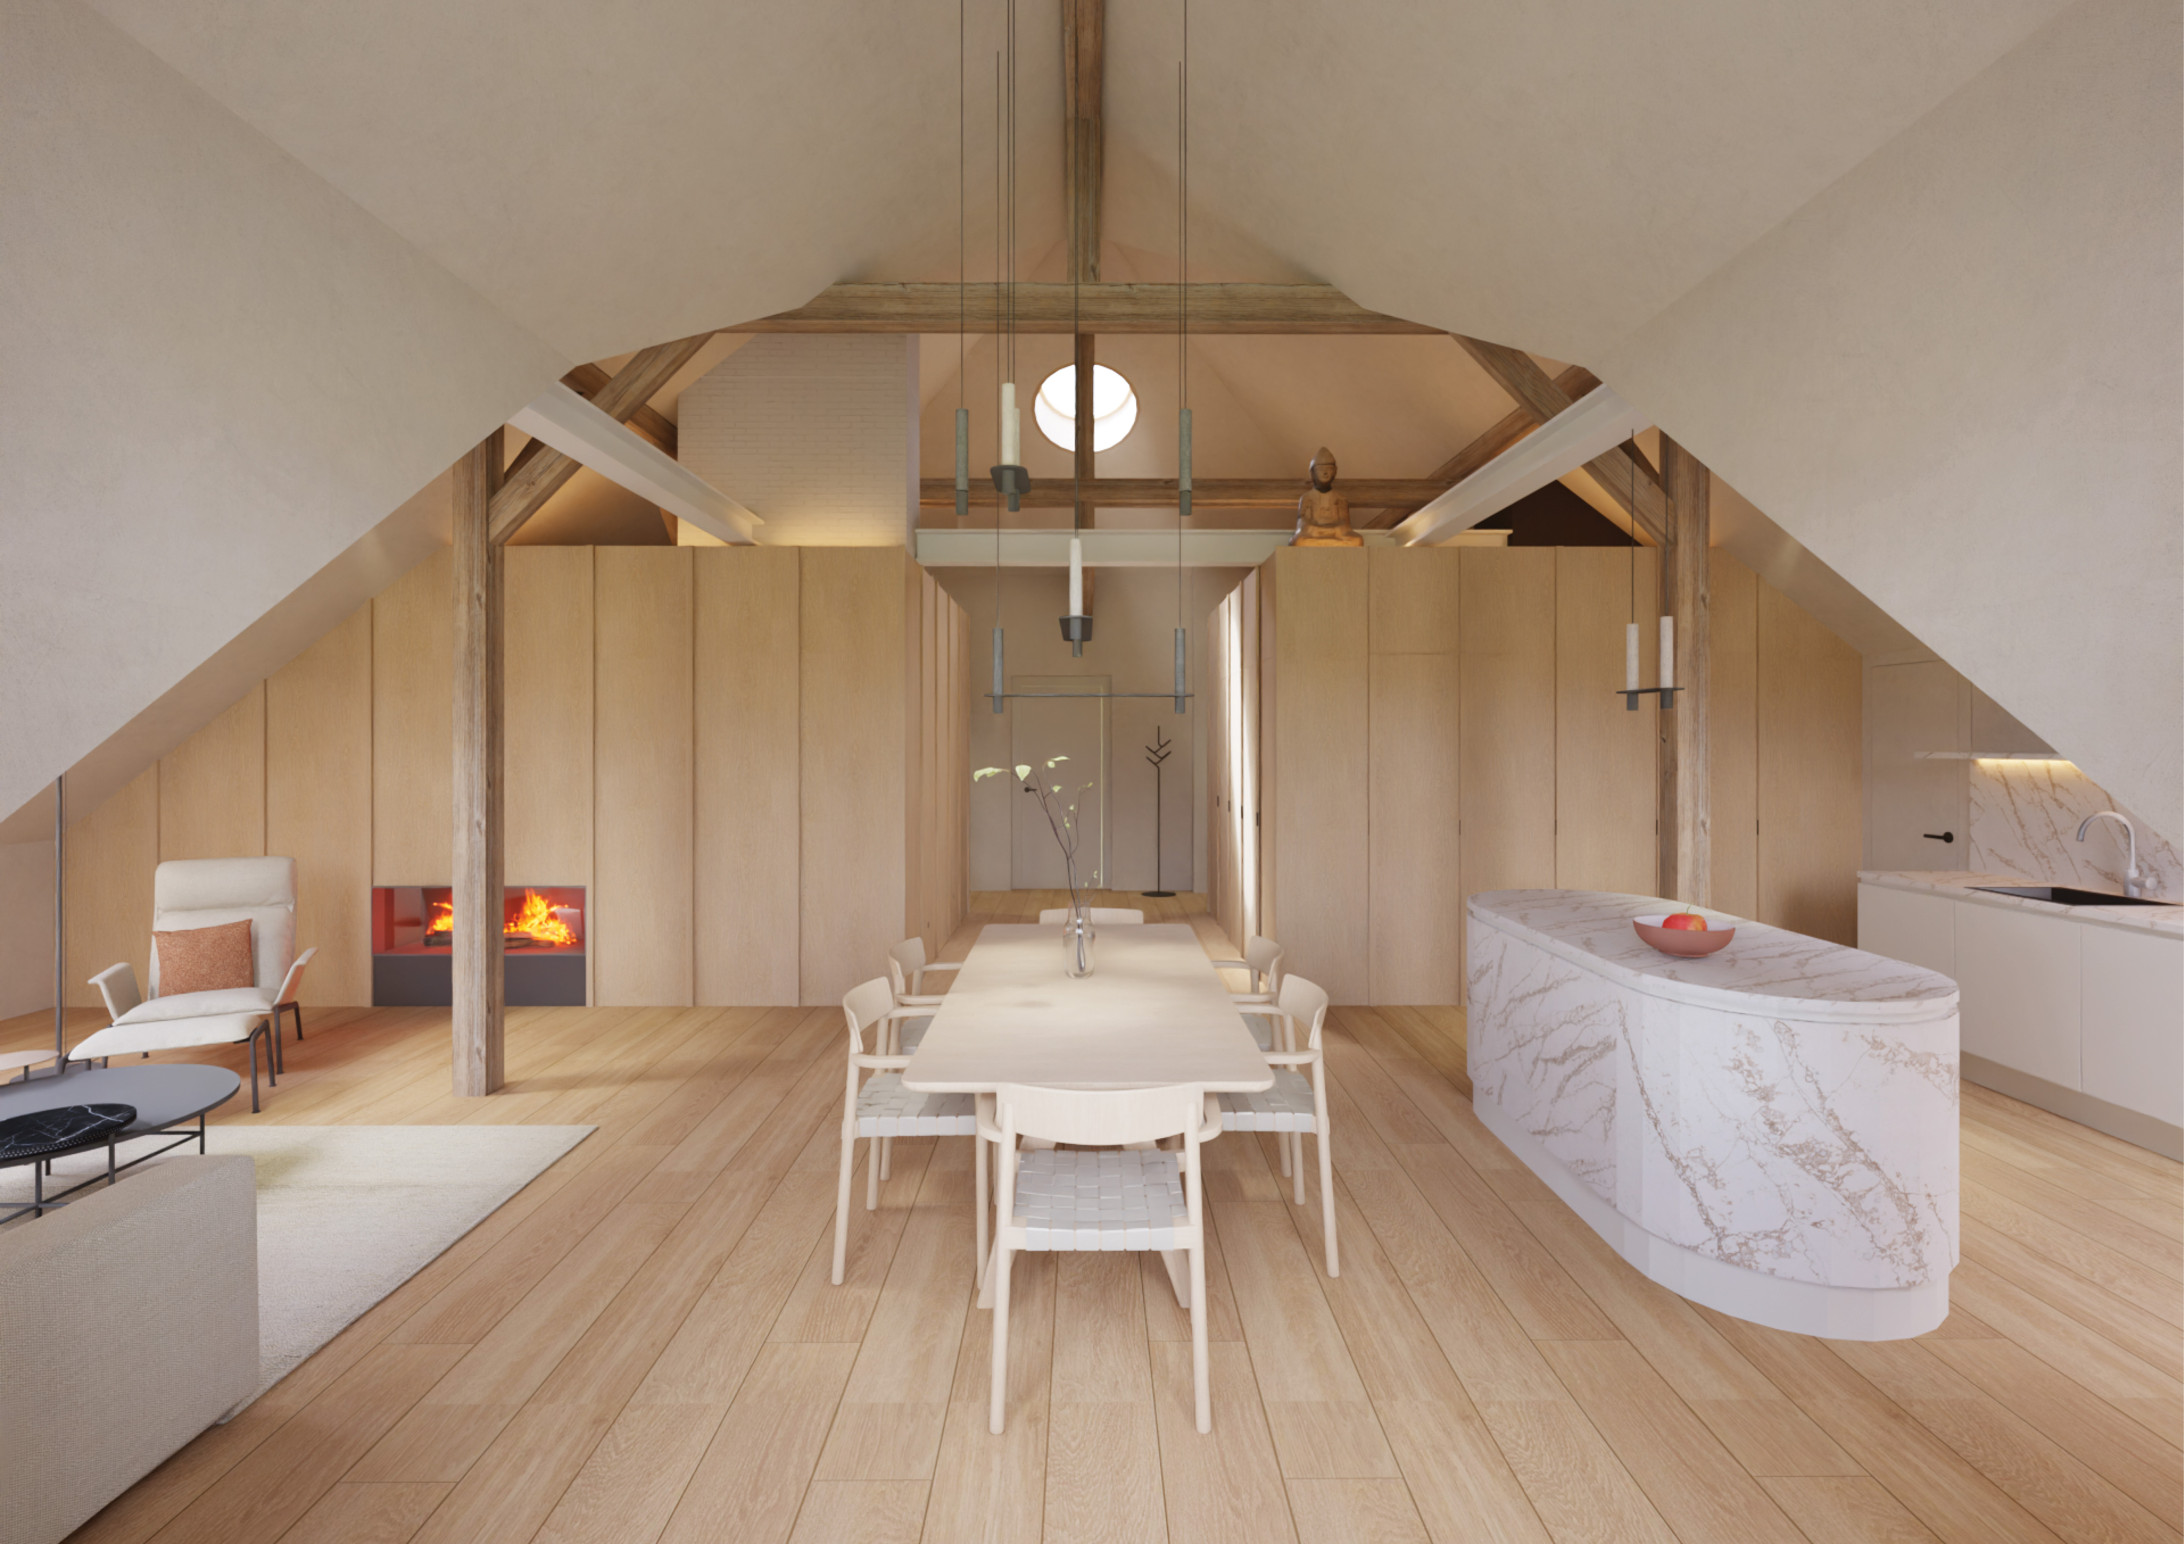
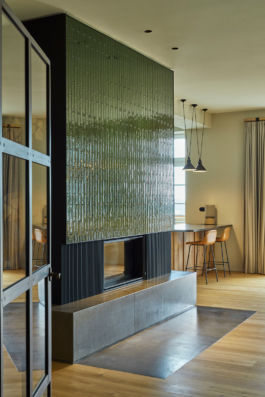
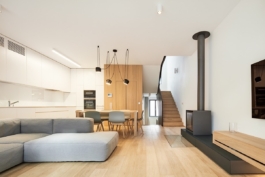
The overall massing is articulated both horizontally and vertically, creating a layered space with different degrees of intimacy. A dominant element of the composition is the fireplace with its chimney, symbolizing home and functioning as a strong vertical that defines the core of the building. Inspiration for the material solution came from projects that use brick as their fundamental construction element.


DALŠÍ PROJEKTY

Villa on a Slope
Location: Karlovy Vary
Project: 2025
Team: Pavel Machar, Radek Teichman, Veronika Janotová
Client: private person


From the very beginning, the concept of fragmenting the masses was clear, creating a certain tension between them and naturally separating the semi-public areas from the private ones. The volume is divided into smaller elements scattered across the slope, where individual blocks blend freely with the surrounding landscape. Nature enters the recesses between the forms and organically grows into the entire composition. The abstract volumes serve as carriers of the house’s individual functions, whose arrangement creates a dynamic structure with clearly defined relationships.
During the search for the ideal composition and overall aesthetic of the architectural design, early sketches played an important role, helping to clarify the proportions and character of the whole. Green roofs support the softened transition between interior and exterior and allow the garden to extend deep into the heart of the house. This principle of blurring the boundaries between the inside and the outside reinforces the sense of connection with the landscape.
The overall massing is articulated both horizontally and vertically, creating a layered space with different degrees of intimacy. A dominant element of the composition is the fireplace with its chimney, symbolizing home and functioning as a strong vertical that defines the core of the building. Inspiration for the material solution came from projects that use brick as their fundamental construction element.
DALŠÍ PROJEKTY