Holiday House with a castle view

Location: Radvánovice
Project: 2024
Team: Pavel Machar, Radek Teichman, Jiří Mach
Client: private person
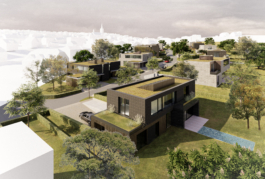
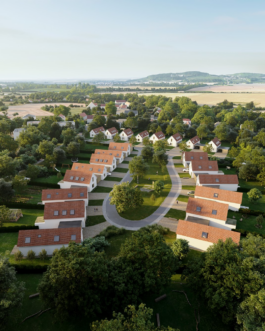
The house is designed for a plot situated in the beautiful landscape of the Bohemian Paradise, offering views of the nearby Hrubá Skála chateau and the Trosky ruins, yet it lies outside the protected area. It is located next to the historic village of Radvánovice, but within a modern developer-built suburban enclave.
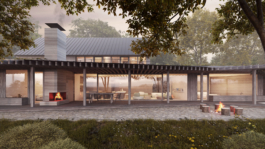
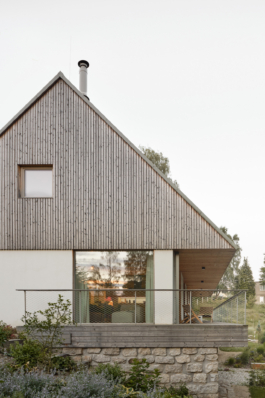
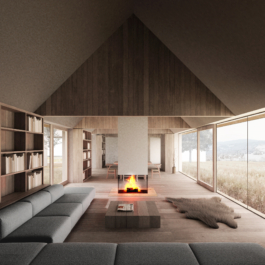
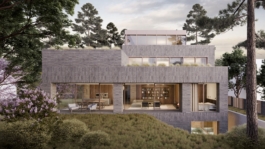
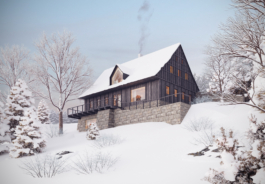
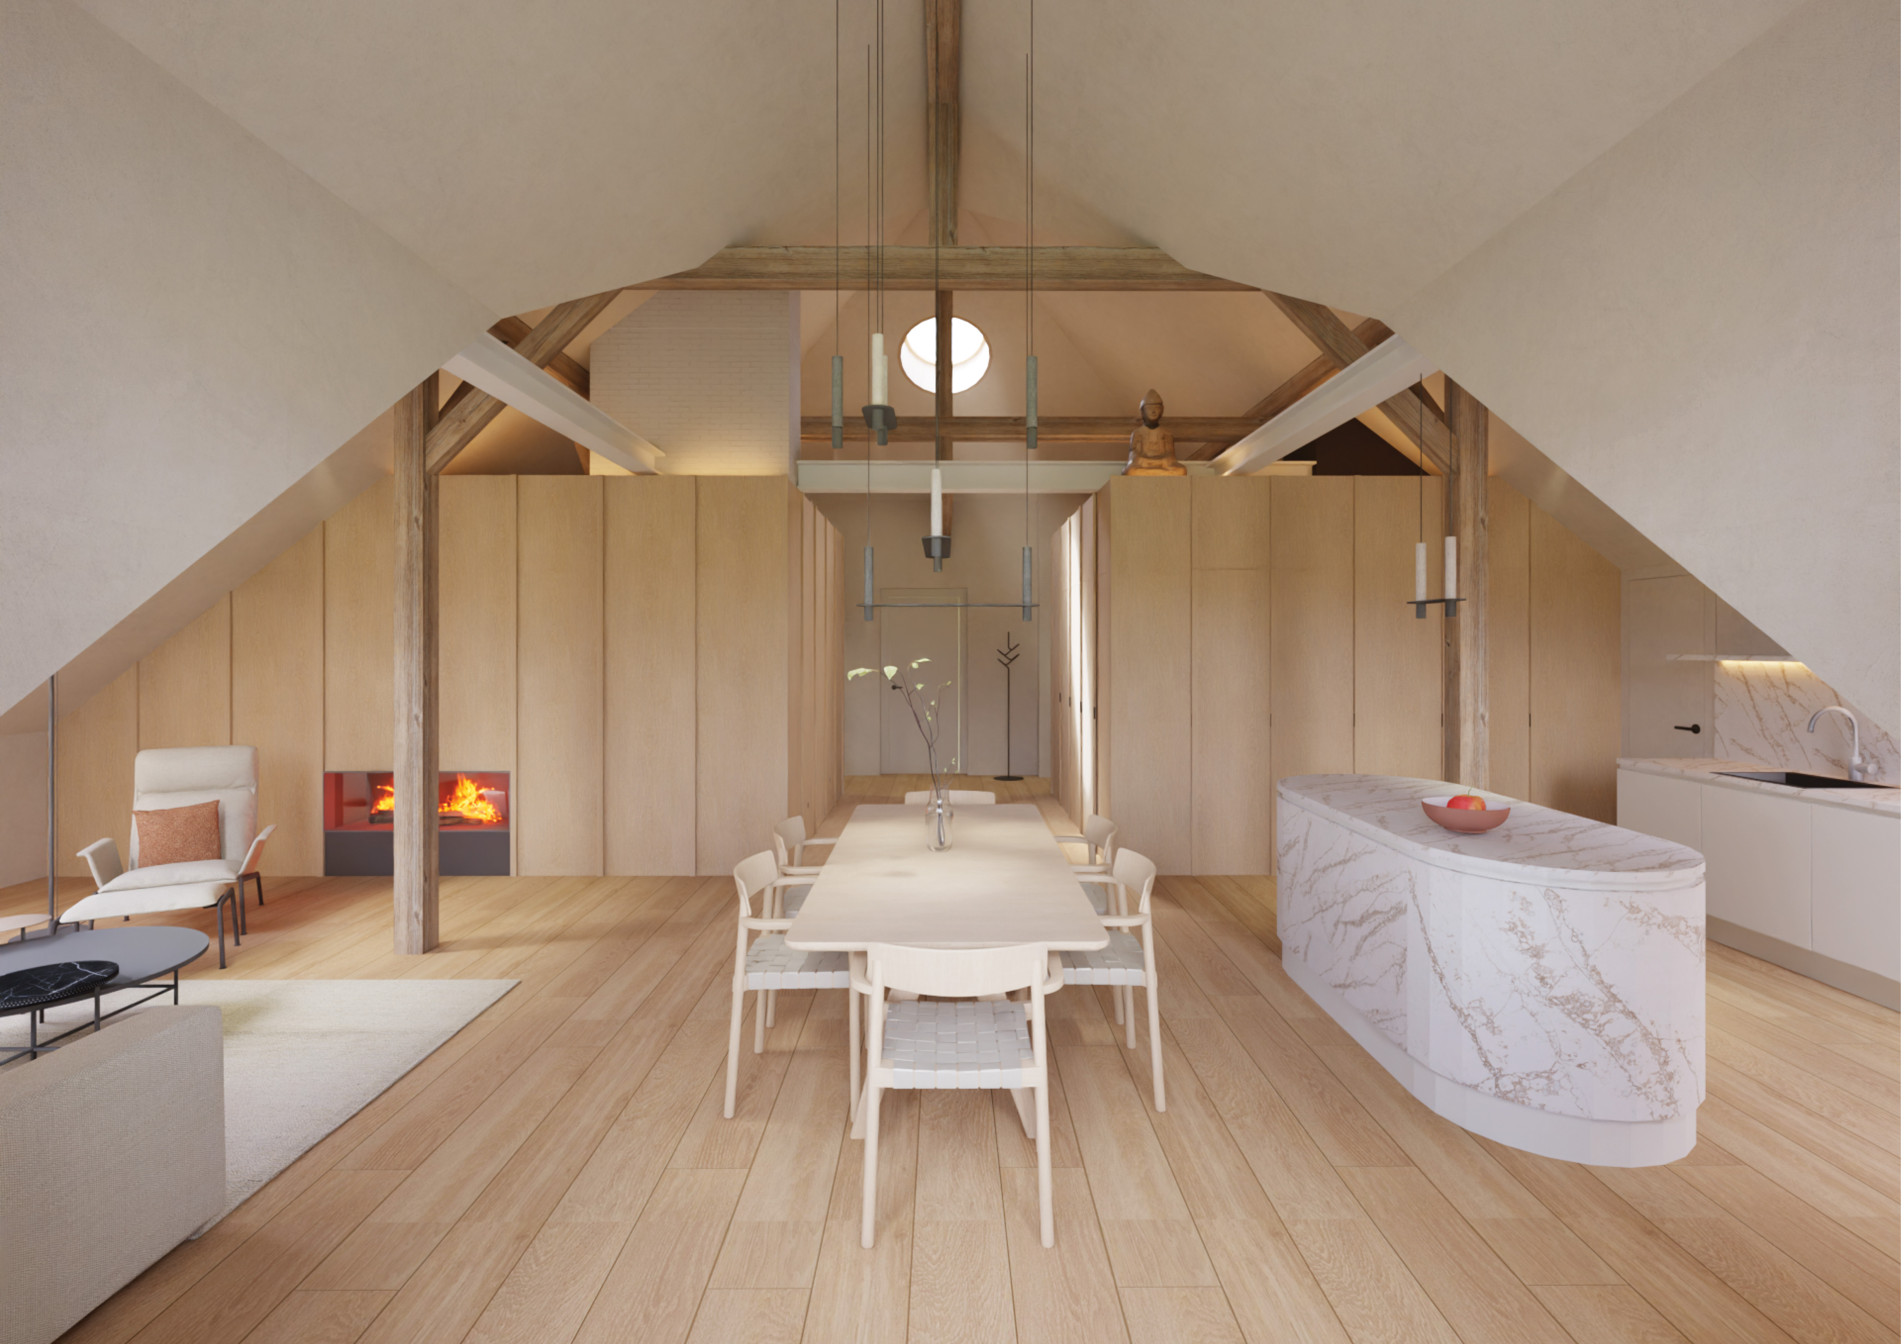
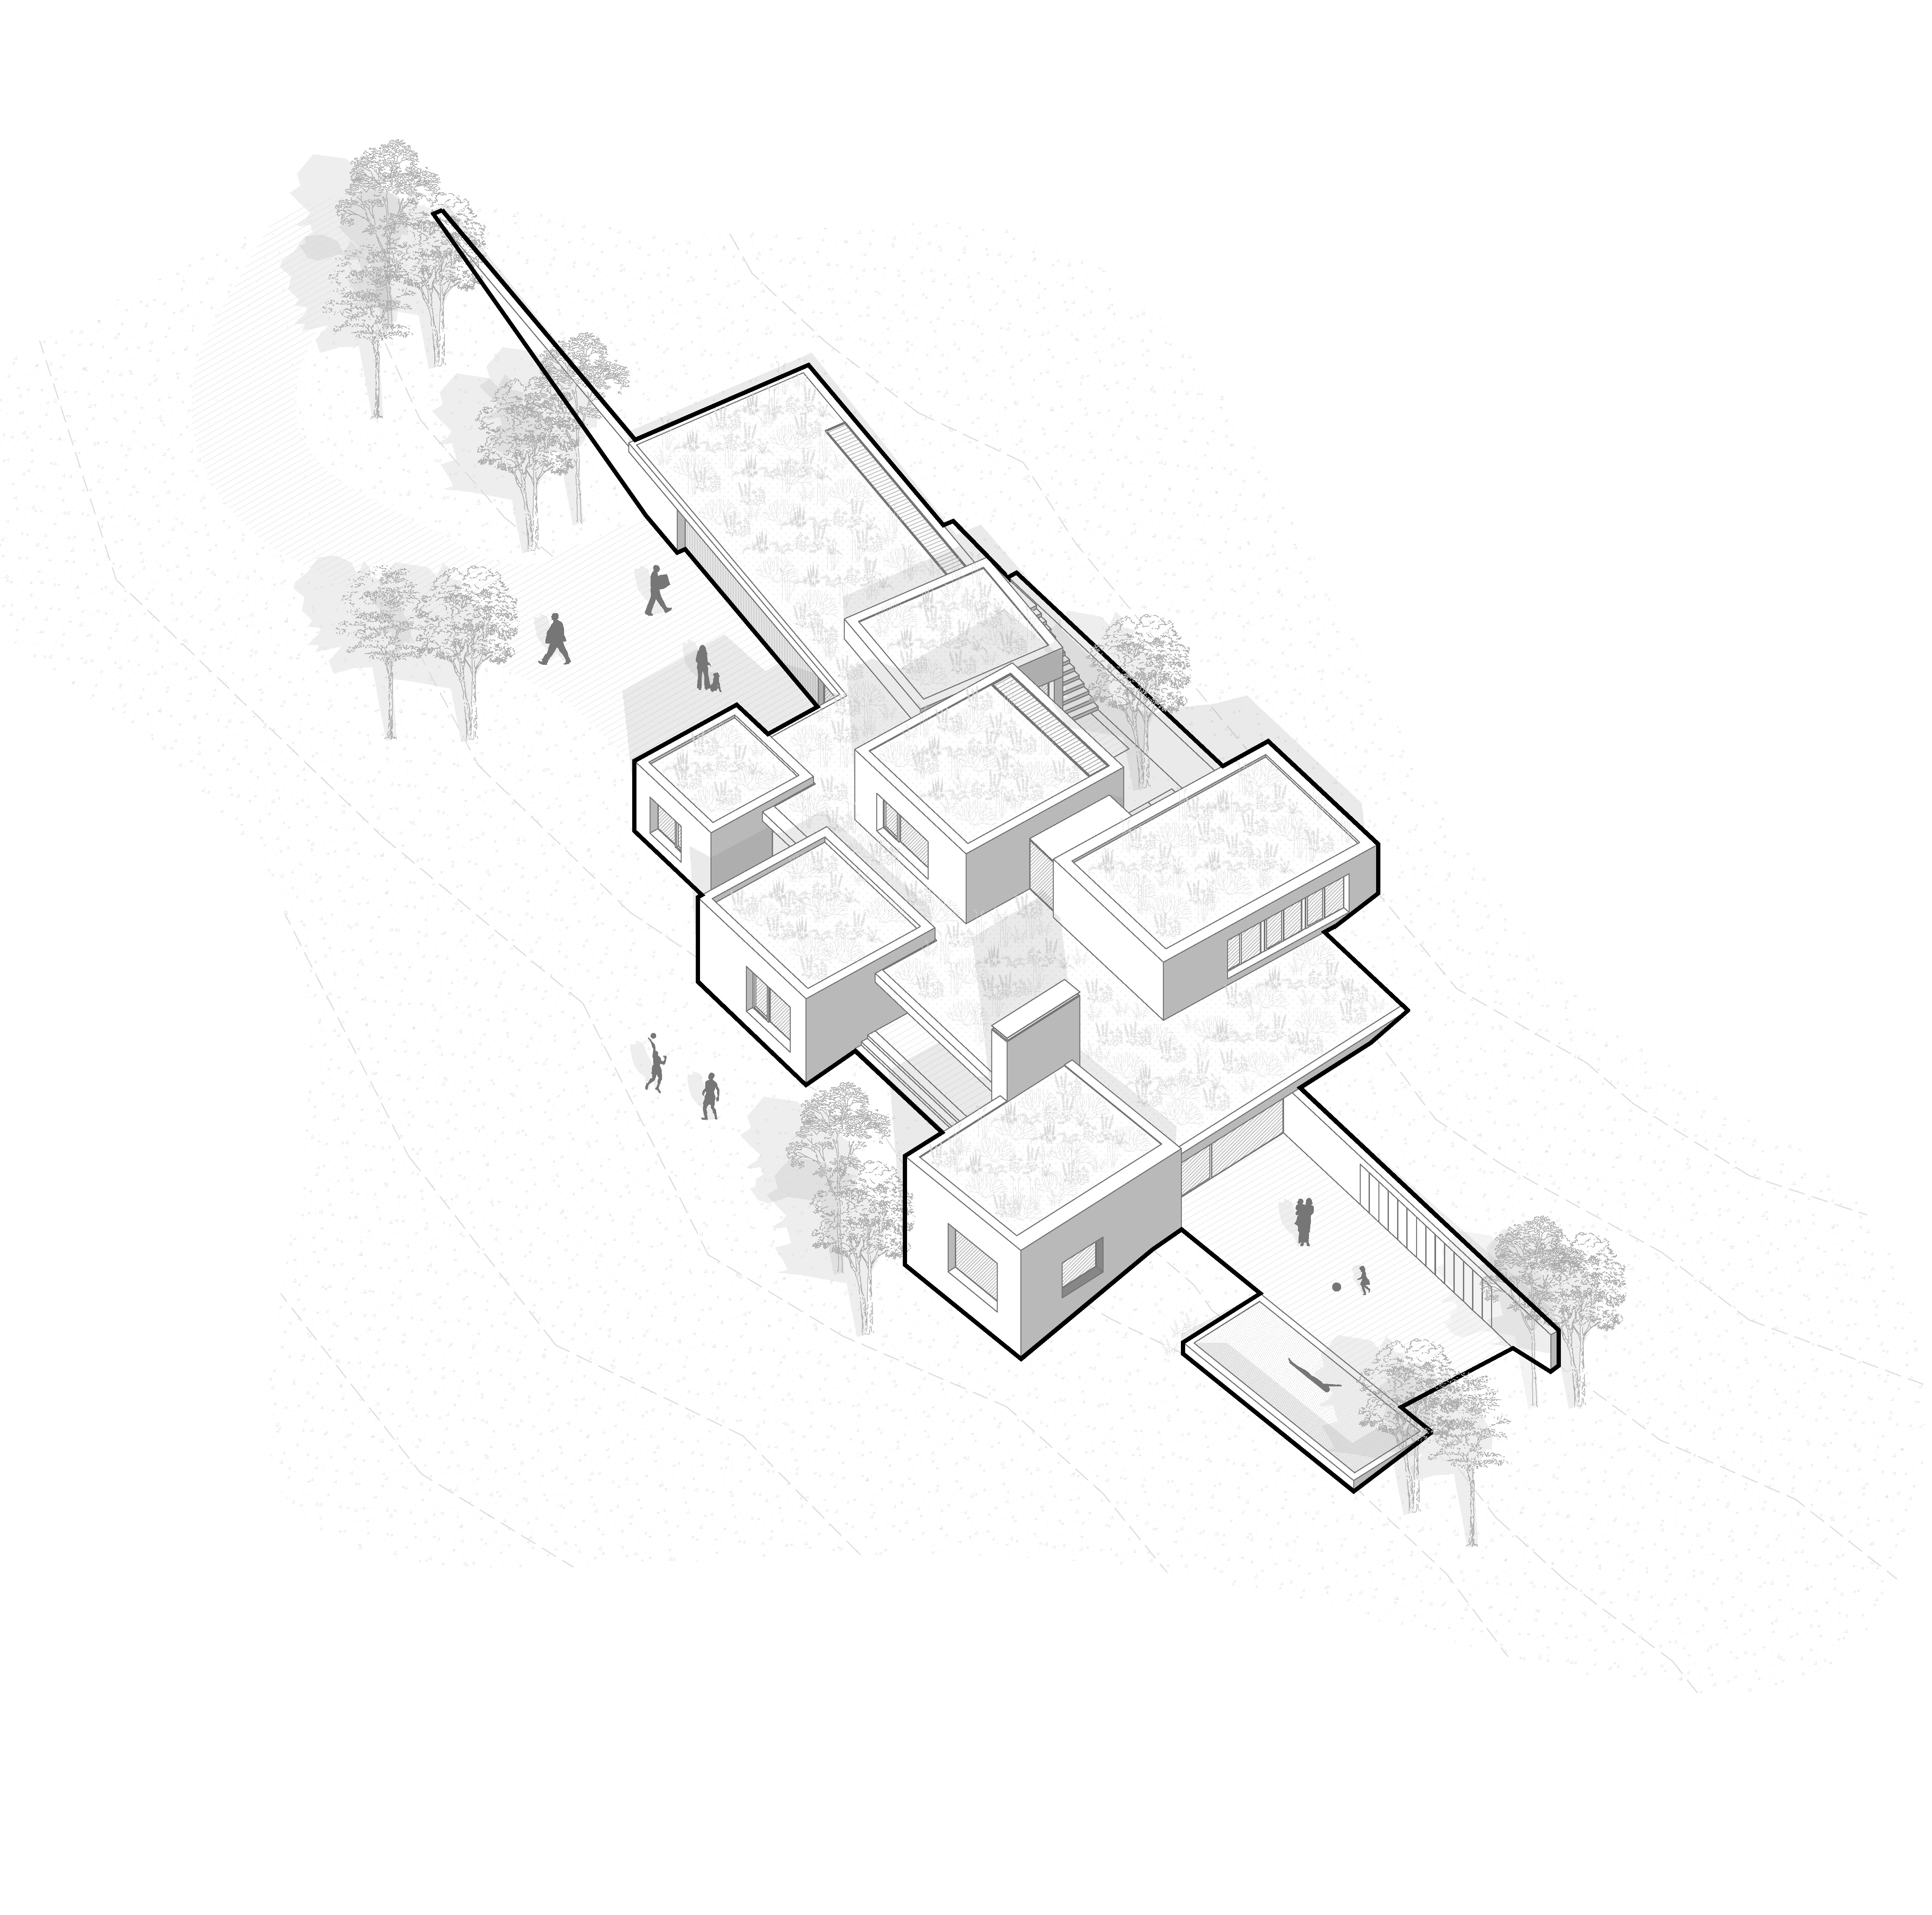
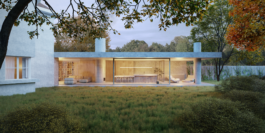
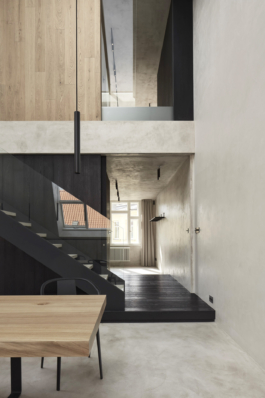
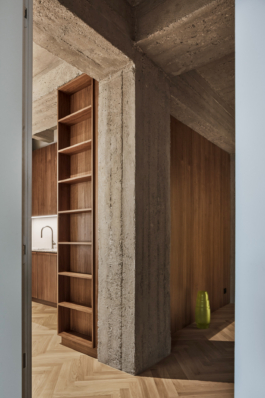
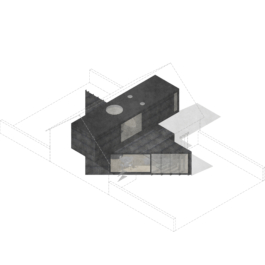
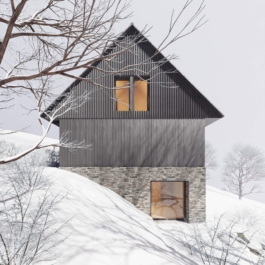
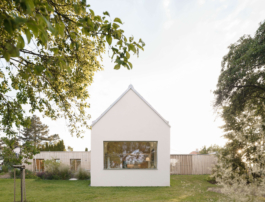
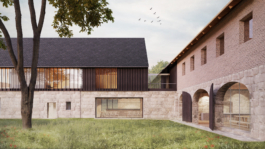
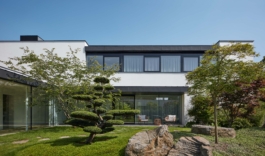
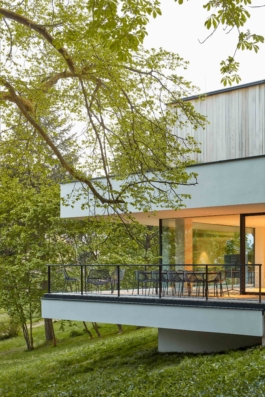
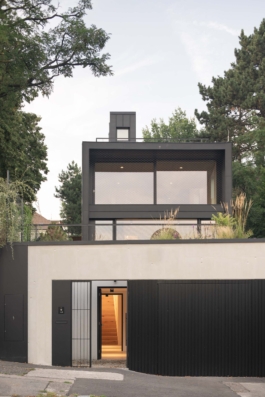
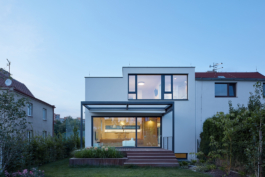
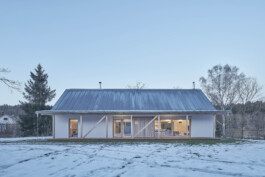
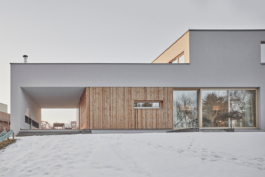
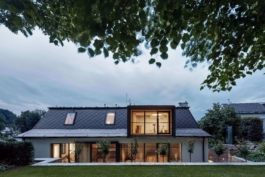
The partially sunken ground floor, made of rammed layered concrete, contains the living room and bedrooms, which are generously glazed and connected to the outdoor living terrace, the garden, and the surrounding views. Above this level sits a timber-structured cottage with a gabled roof, housing additional functions—such as a garage, entrance and utility spaces, and a wellness area.
Thus, the house incorporates elements of traditional architecture as well as contemporary minimalism. It supports both a modern lifestyle and living close to nature by the campfire.
The house is a collage of different approaches combined into a single whole, standing within the Czech landscape, which itself is a collage of often contradictory phenomena.


DALŠÍ PROJEKTY

Holiday House with a castle view
Location: Radvánovice
Project: 2024
Team: Pavel Machar, Radek Teichman, Jiří Mach
Client: private person


The house is designed for a plot situated in the beautiful landscape of the Bohemian Paradise, offering views of the nearby Hrubá Skála chateau and the Trosky ruins, yet it lies outside the protected area. It is located next to the historic village of Radvánovice, but within a modern developer-built suburban enclave.
The partially sunken ground floor, made of rammed layered concrete, contains the living room and bedrooms, which are generously glazed and connected to the outdoor living terrace, the garden, and the surrounding views. Above this level sits a timber-structured cottage with a gabled roof, housing additional functions—such as a garage, entrance and utility spaces, and a wellness area.
Thus, the house incorporates elements of traditional architecture as well as contemporary minimalism. It supports both a modern lifestyle and living close to nature by the campfire.
The house is a collage of different approaches combined into a single whole, standing within the Czech landscape, which itself is a collage of often contradictory phenomena.
DALŠÍ PROJEKTY