Bukovec Mountain Lodge

Location: Jizerka
Project: 2025
Team: Pavel Machar, Radek Teichman, Eliška Drahotová
Client: private person
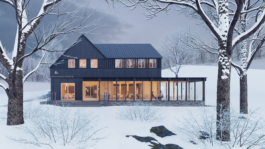
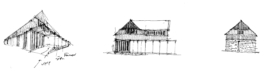
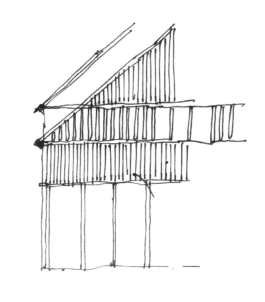
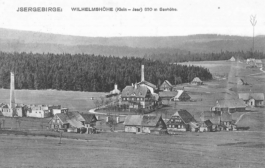
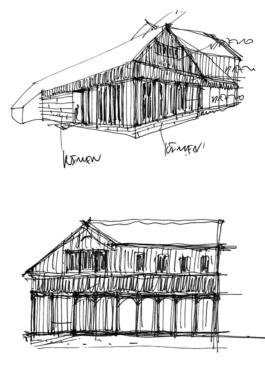
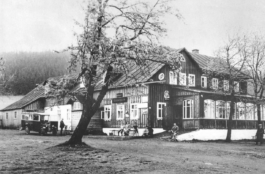
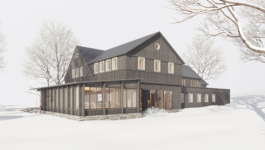
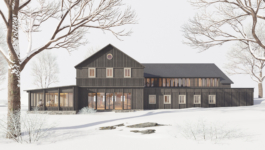
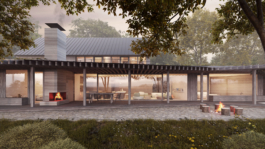
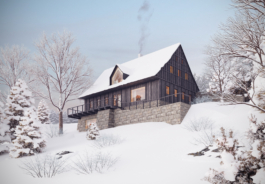
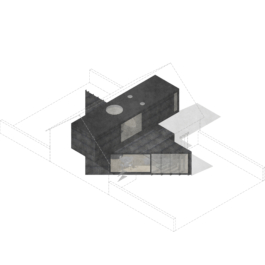
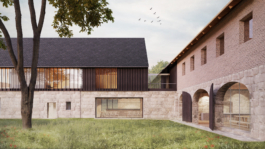
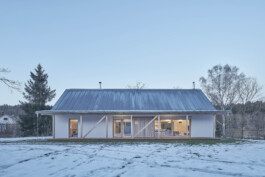
In the settlement of Jizerka, below the basalt hill called Bukovec, we are designing a reconstruction of the existing mountain cottage. The investor’s brief was to restore the original historic charm of Chata pod Bukovcem while adapting it to a modern mountain operation with a restaurant and accommodation. The existing building, marked by inappropriate past interventions, has been cleaned and its mass simplified to respect the traditional architecture of the Jizera Mountains.
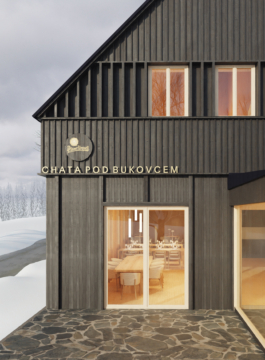
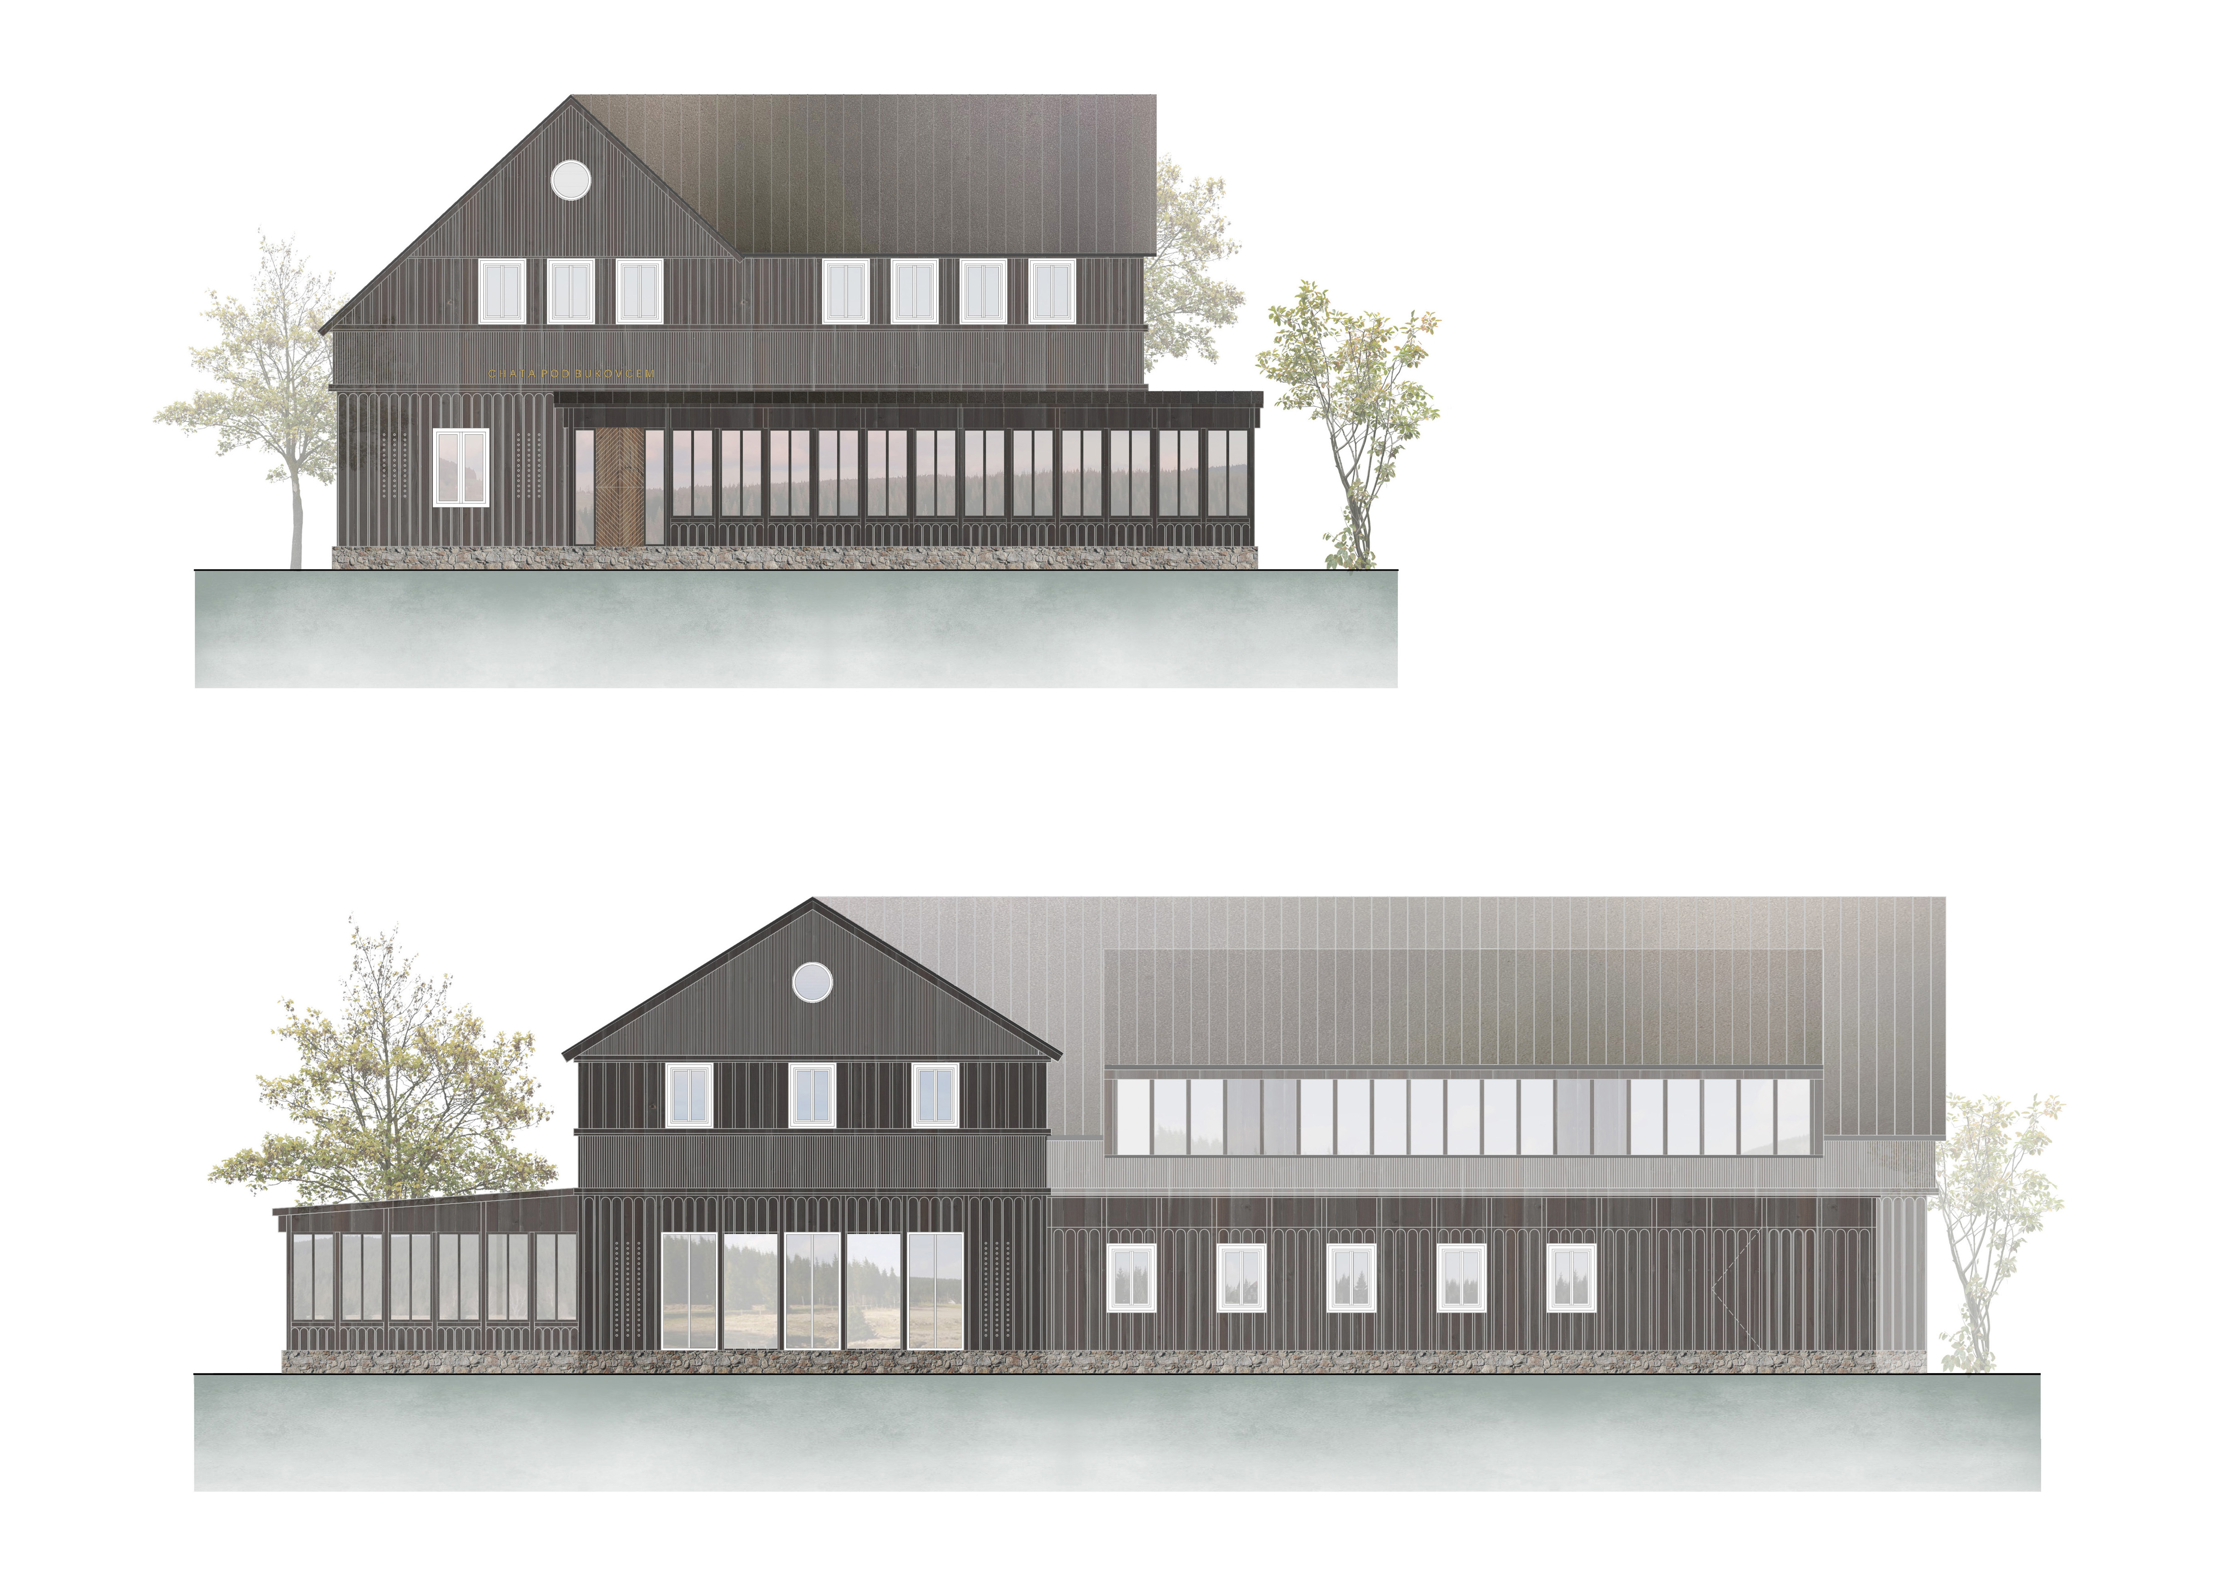
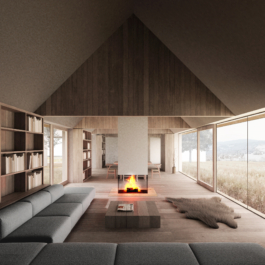
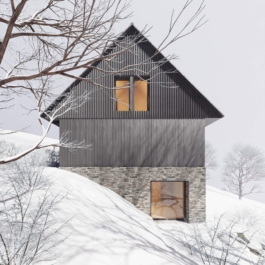
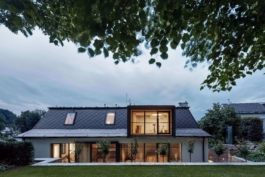
The ground floor houses the renovated restaurant, including a glazed lounge that follows the historical footprint of the house. The upper floors contain eight double rooms and an apartment. The building is designed as a timber structure (CLT panels) combined with a monolithic concrete section in the northern part. The construction was chosen with respect to both historical context and sustainability. The roof is covered with standing seam metal, while windows and façades are wooden. The façades respond to the original historic appearance of the building – dark tones, light wooden windows, detailed boarding, and a stone plinth. The overall massing remains unchanged, with only a dormer added on the eastern façade, subtly modernizing the building’s silhouette.
The project balances the traditional architecture of the Jizera Mountains with modern comfort, emphasizing respect for the historic context and the requirements of contemporary operation.


DALŠÍ PROJEKTY

Bukovec Mountain Lodge
Location: Jizerka
Project: 2025
Team: Pavel Machar, Radek Teichman, Eliška Drahotová
Client: private person


In the settlement of Jizerka, below the basalt hill called Bukovec, we are designing a reconstruction of the existing mountain cottage. The investor’s brief was to restore the original historic charm of Chata pod Bukovcem while adapting it to a modern mountain operation with a restaurant and accommodation. The existing building, marked by inappropriate past interventions, has been cleaned and its mass simplified to respect the traditional architecture of the Jizera Mountains.
The ground floor houses the renovated restaurant, including a glazed lounge that follows the historical footprint of the house. The upper floors contain eight double rooms and an apartment. The building is designed as a timber structure (CLT panels) combined with a monolithic concrete section in the northern part. The construction was chosen with respect to both historical context and sustainability. The roof is covered with standing seam metal, while windows and façades are wooden. The façades respond to the original historic appearance of the building – dark tones, light wooden windows, detailed boarding, and a stone plinth. The overall massing remains unchanged, with only a dormer added on the eastern façade, subtly modernizing the building’s silhouette.
The project balances the traditional architecture of the Jizera Mountains with modern comfort, emphasizing respect for the historic context and the requirements of contemporary operation.
DALŠÍ PROJEKTY