Renovation of an Apartment Building Londýnská

Location: Praha
Project: 2025
Team: Pavel Machar, Radek Teichman, Mária Sklenáriková
Client: private person
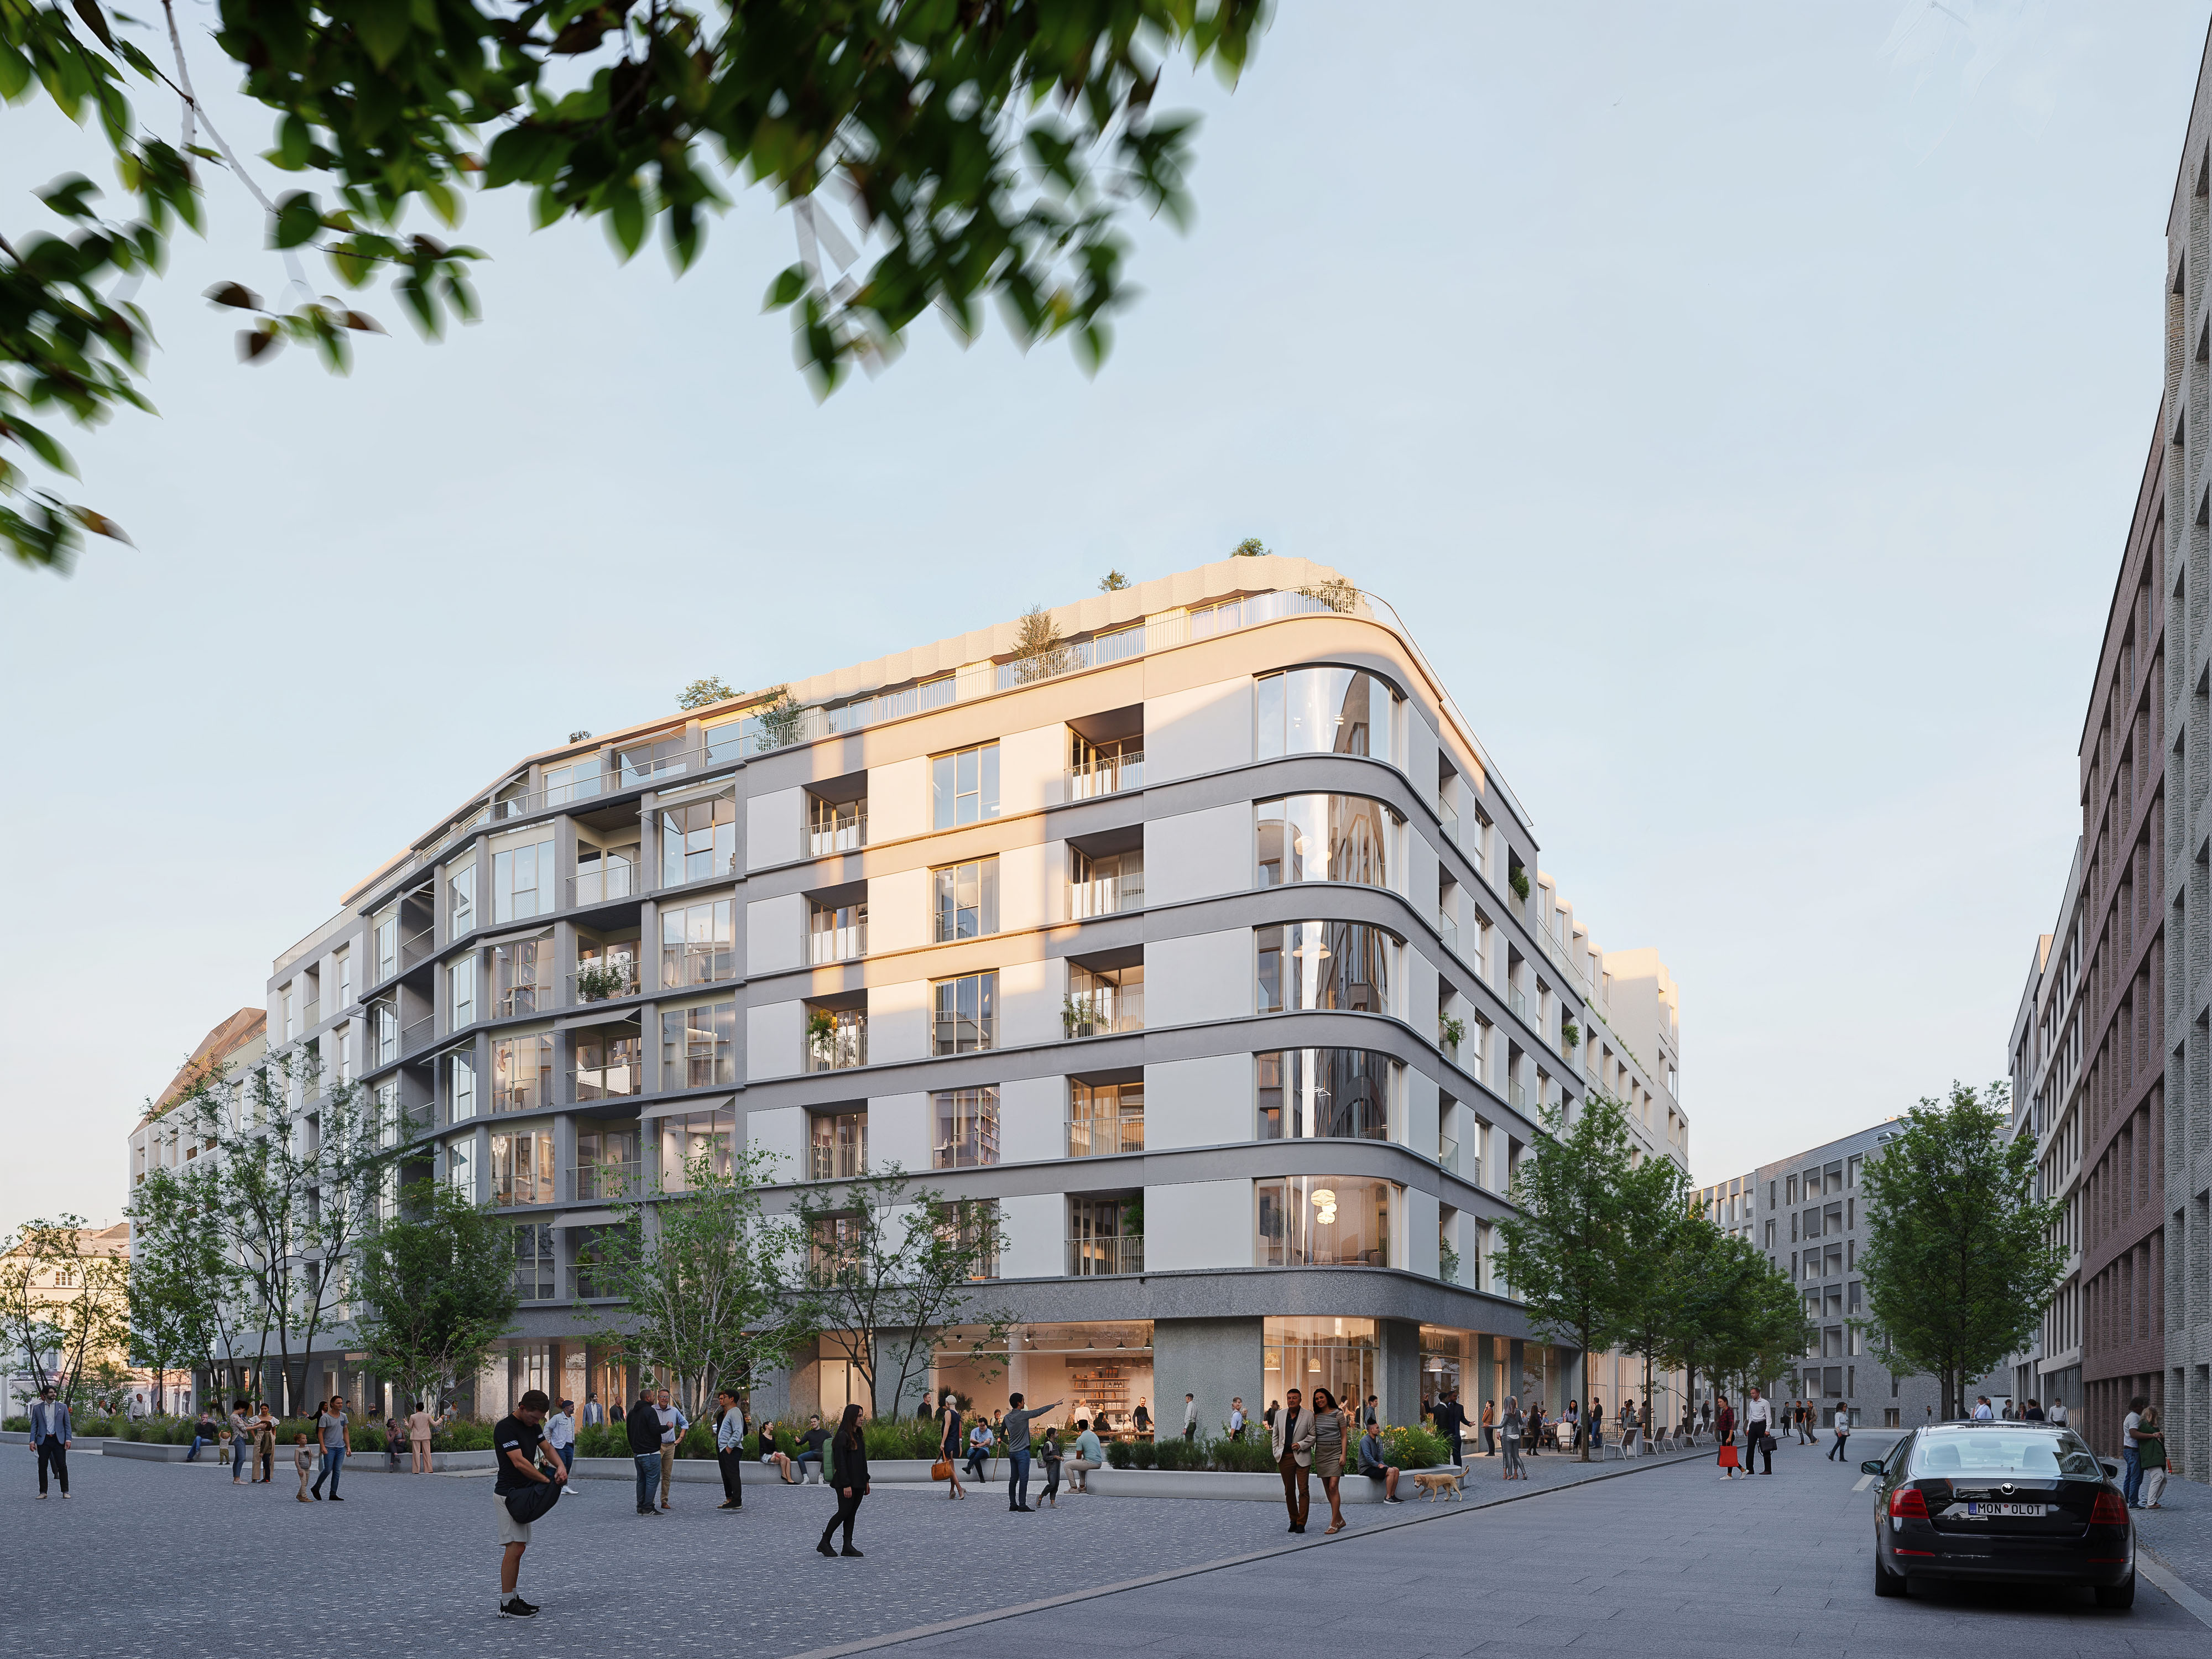
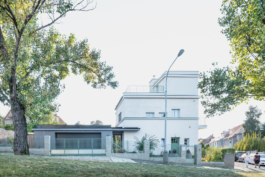
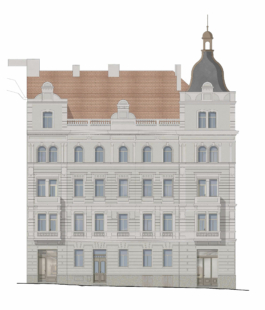
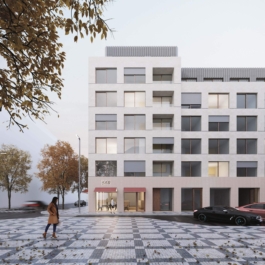
The five-storey apartment building on Londýnská Street was constructed in 1880. It is situated within a city block defined by Londýnská, Bruselská, Belgická, and Záhřebská streets. In front of the street façade there is a small front garden that contributes to the character of the street. Over the course of the 20th century, the building underwent gradual modifications, including façade renovation, installation of an elevator, a loft conversion, and roof alterations.
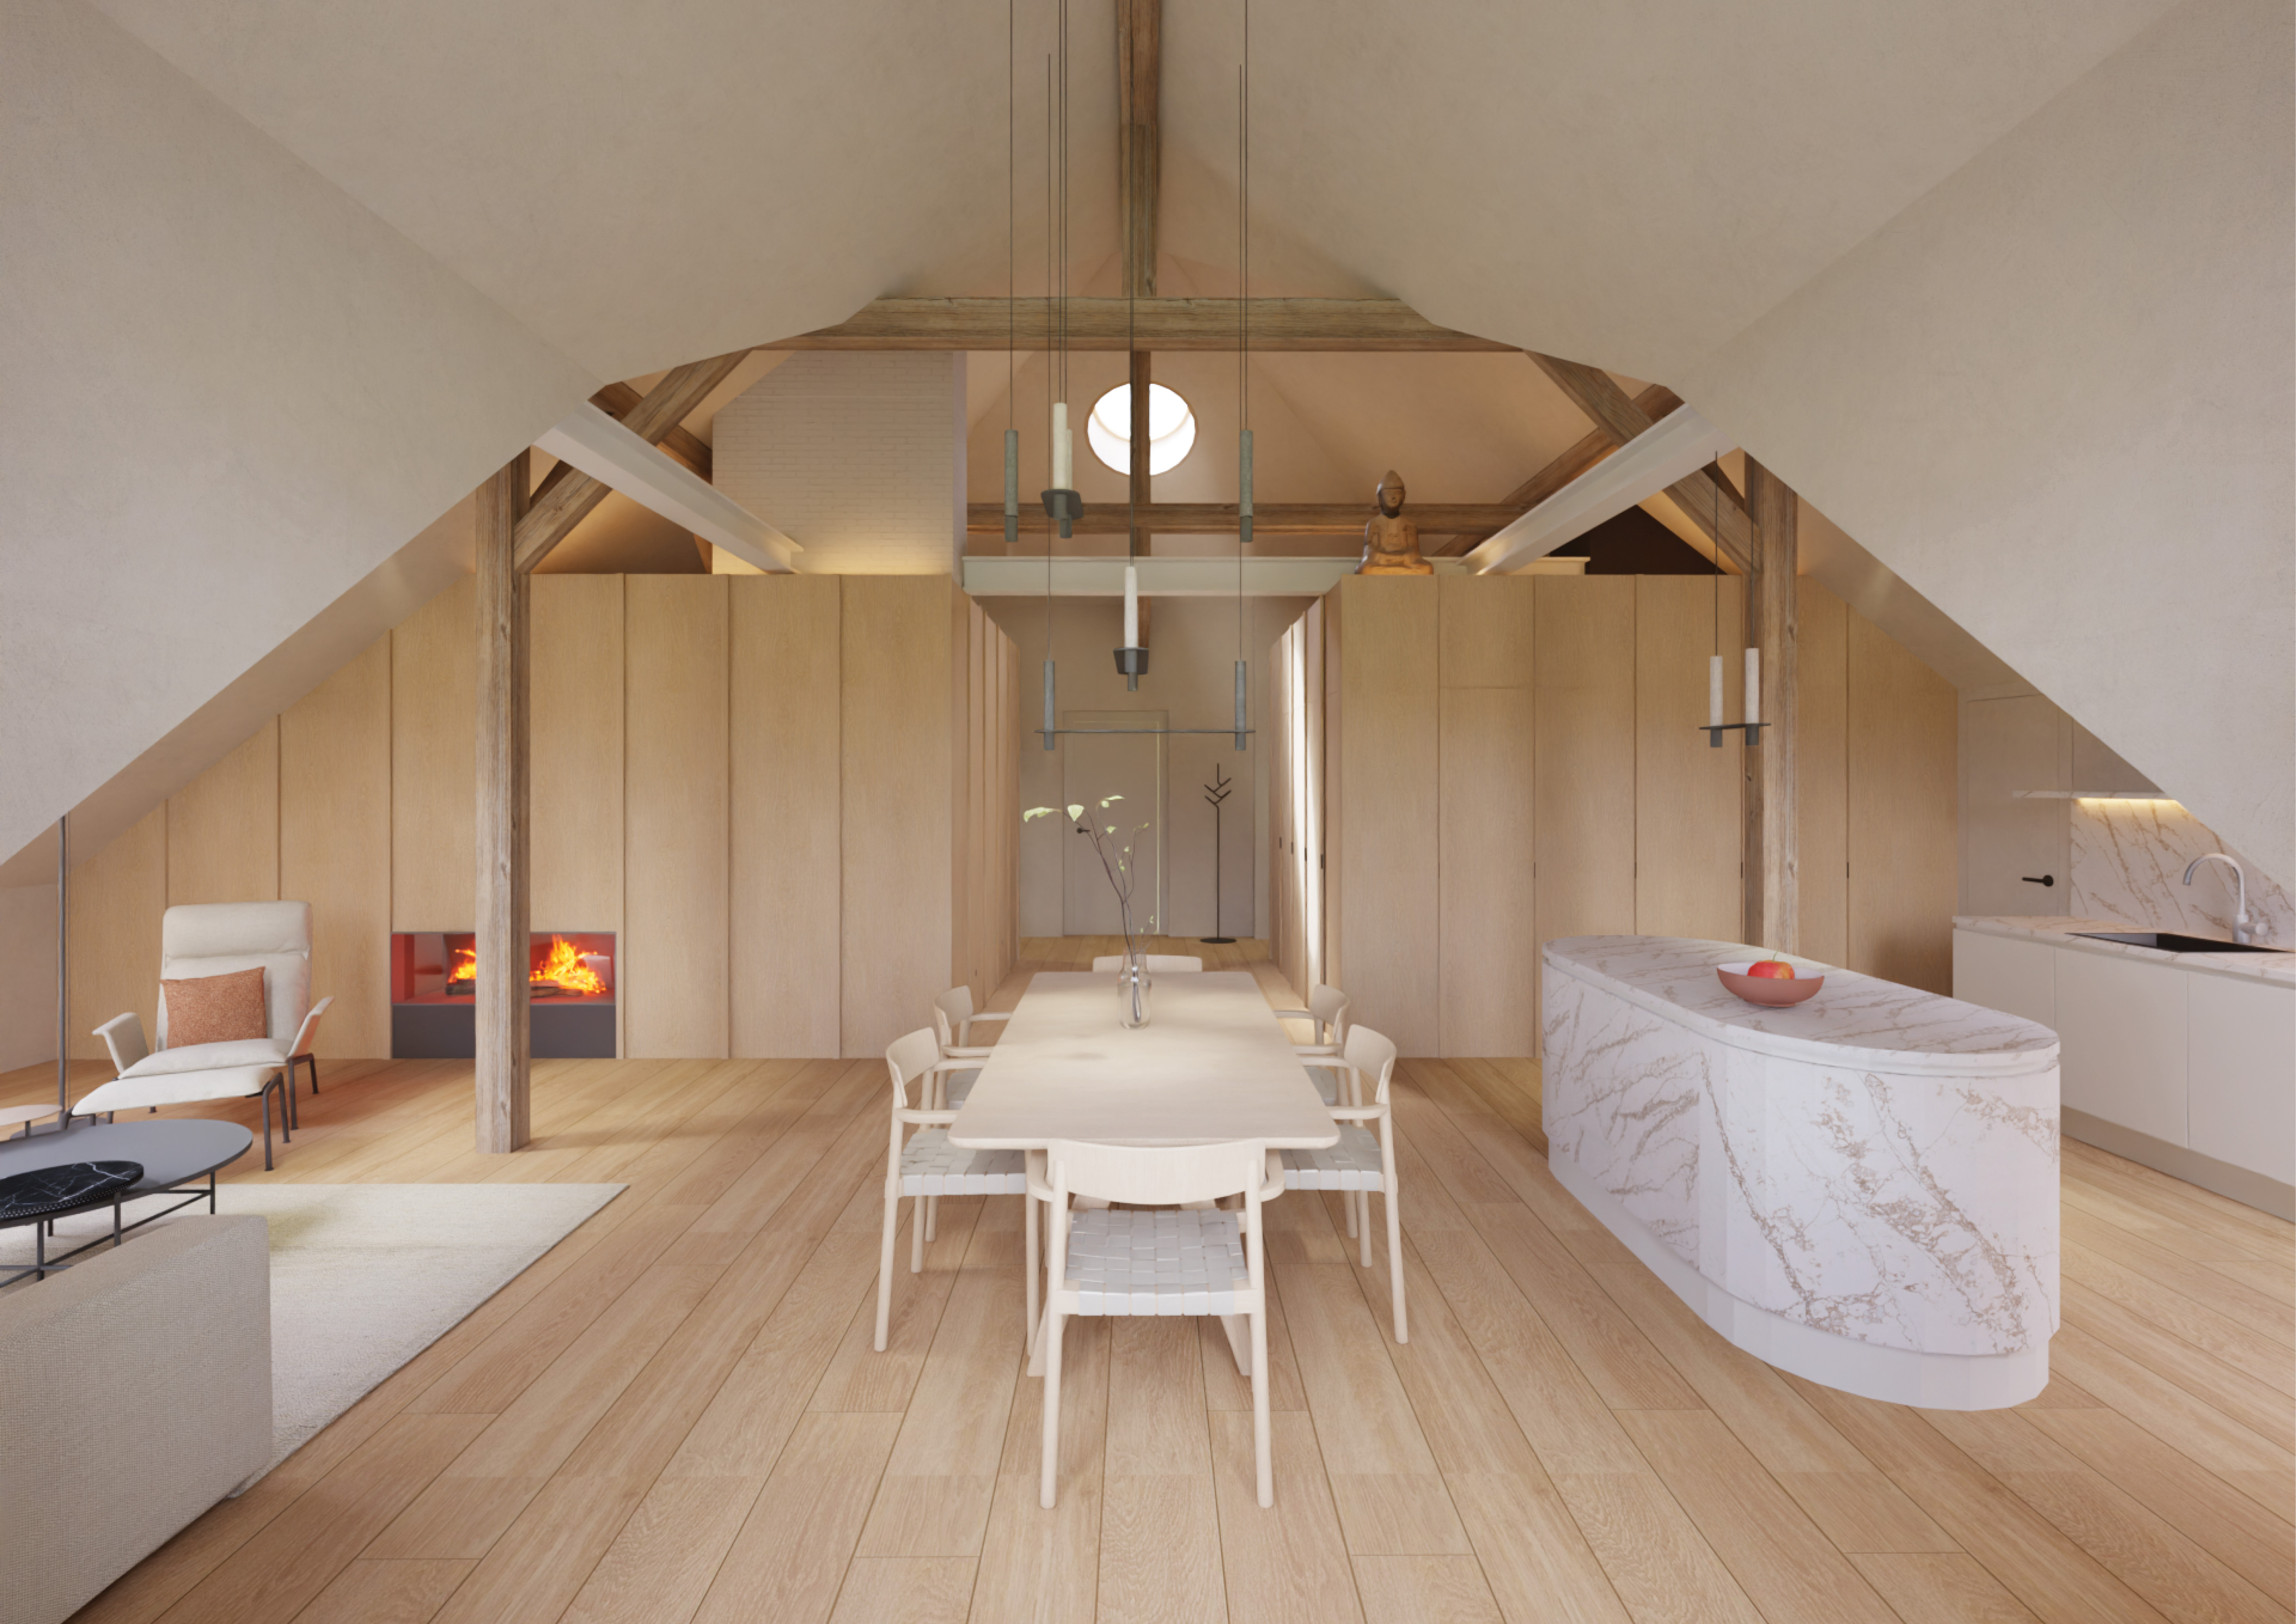
The new interventions focus on the courtyard façade, the formal and material design of the rooftop extension, the street-level ground floor of the building, the use of the basement, and the overall spatial layout of the structure.In terms of layout, the building is designed as a residential apartment house with twelve residential units on the above-ground floors and a rental space located in the basement.
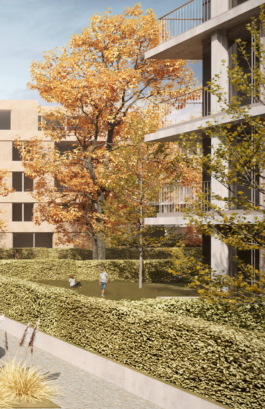
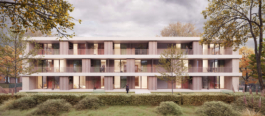
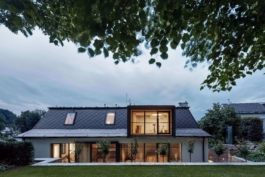
The courtyard façade is newly refined through the removal of later, insensitive additions, the restoration of original window openings based on archival documentation, and the unification of balconies on the second above-ground floor with the balcony composition of the upper floors. The existing elevator on the façade is replaced by a new elevator located within the internal layout of the building, resulting in a significant calming and enhancement of the courtyard view. The roof dormer facing the inner block is newly architecturally articulated using structured façade elements and a regular window grid, which, with a contemporary expression, sensitively contrasts with the historic façade.
The street façade is modified primarily at the ground-floor level. The level of the front garden is lowered to the level of the floor of the first underground level and is made accessible by a staircase from the street. The basement façade openings are enlarged and adapted into French windows, allowing the basement ground floor with the proposed café to actively engage with the public space. The retaining walls and low walls of the front garden are designed with brick cladding, respecting the character of the street.


DALŠÍ PROJEKTY

Renovation of an Apartment Building Londýnská
Location: Praha
Project: 2025
Team: Pavel Machar, Radek Teichman, Mária Sklenáriková
Client: private person


The five-storey apartment building on Londýnská Street was constructed in 1880. It is situated within a city block defined by Londýnská, Bruselská, Belgická, and Záhřebská streets. In front of the street façade there is a small front garden that contributes to the character of the street. Over the course of the 20th century, the building underwent gradual modifications, including façade renovation, installation of an elevator, a loft conversion, and roof alterations.
The new interventions focus on the courtyard façade, the formal and material design of the rooftop extension, the street-level ground floor of the building, the use of the basement, and the overall spatial layout of the structure.In terms of layout, the building is designed as a residential apartment house with twelve residential units on the above-ground floors and a rental space located in the basement.
The courtyard façade is newly refined through the removal of later, insensitive additions, the restoration of original window openings based on archival documentation, and the unification of balconies on the second above-ground floor with the balcony composition of the upper floors. The existing elevator on the façade is replaced by a new elevator located within the internal layout of the building, resulting in a significant calming and enhancement of the courtyard view. The roof dormer facing the inner block is newly architecturally articulated using structured façade elements and a regular window grid, which, with a contemporary expression, sensitively contrasts with the historic façade.
The street façade is modified primarily at the ground-floor level. The level of the front garden is lowered to the level of the floor of the first underground level and is made accessible by a staircase from the street. The basement façade openings are enlarged and adapted into French windows, allowing the basement ground floor with the proposed café to actively engage with the public space. The retaining walls and low walls of the front garden are designed with brick cladding, respecting the character of the street.
DALŠÍ PROJEKTY