Homestead in Bohemian Paradise

Location: Pulečný
Project: 2018-2022
Team: Pavel Machar, Radek Teichman, Jiří Mach
Client: private person
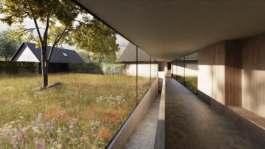
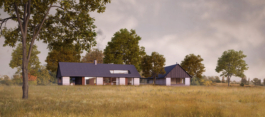
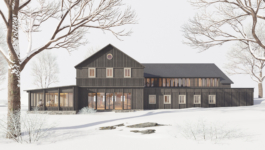
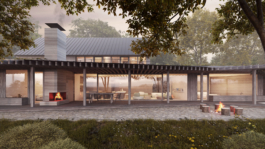
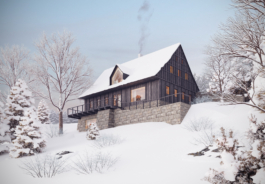
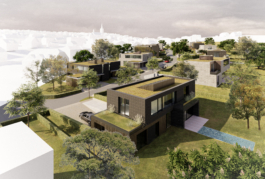
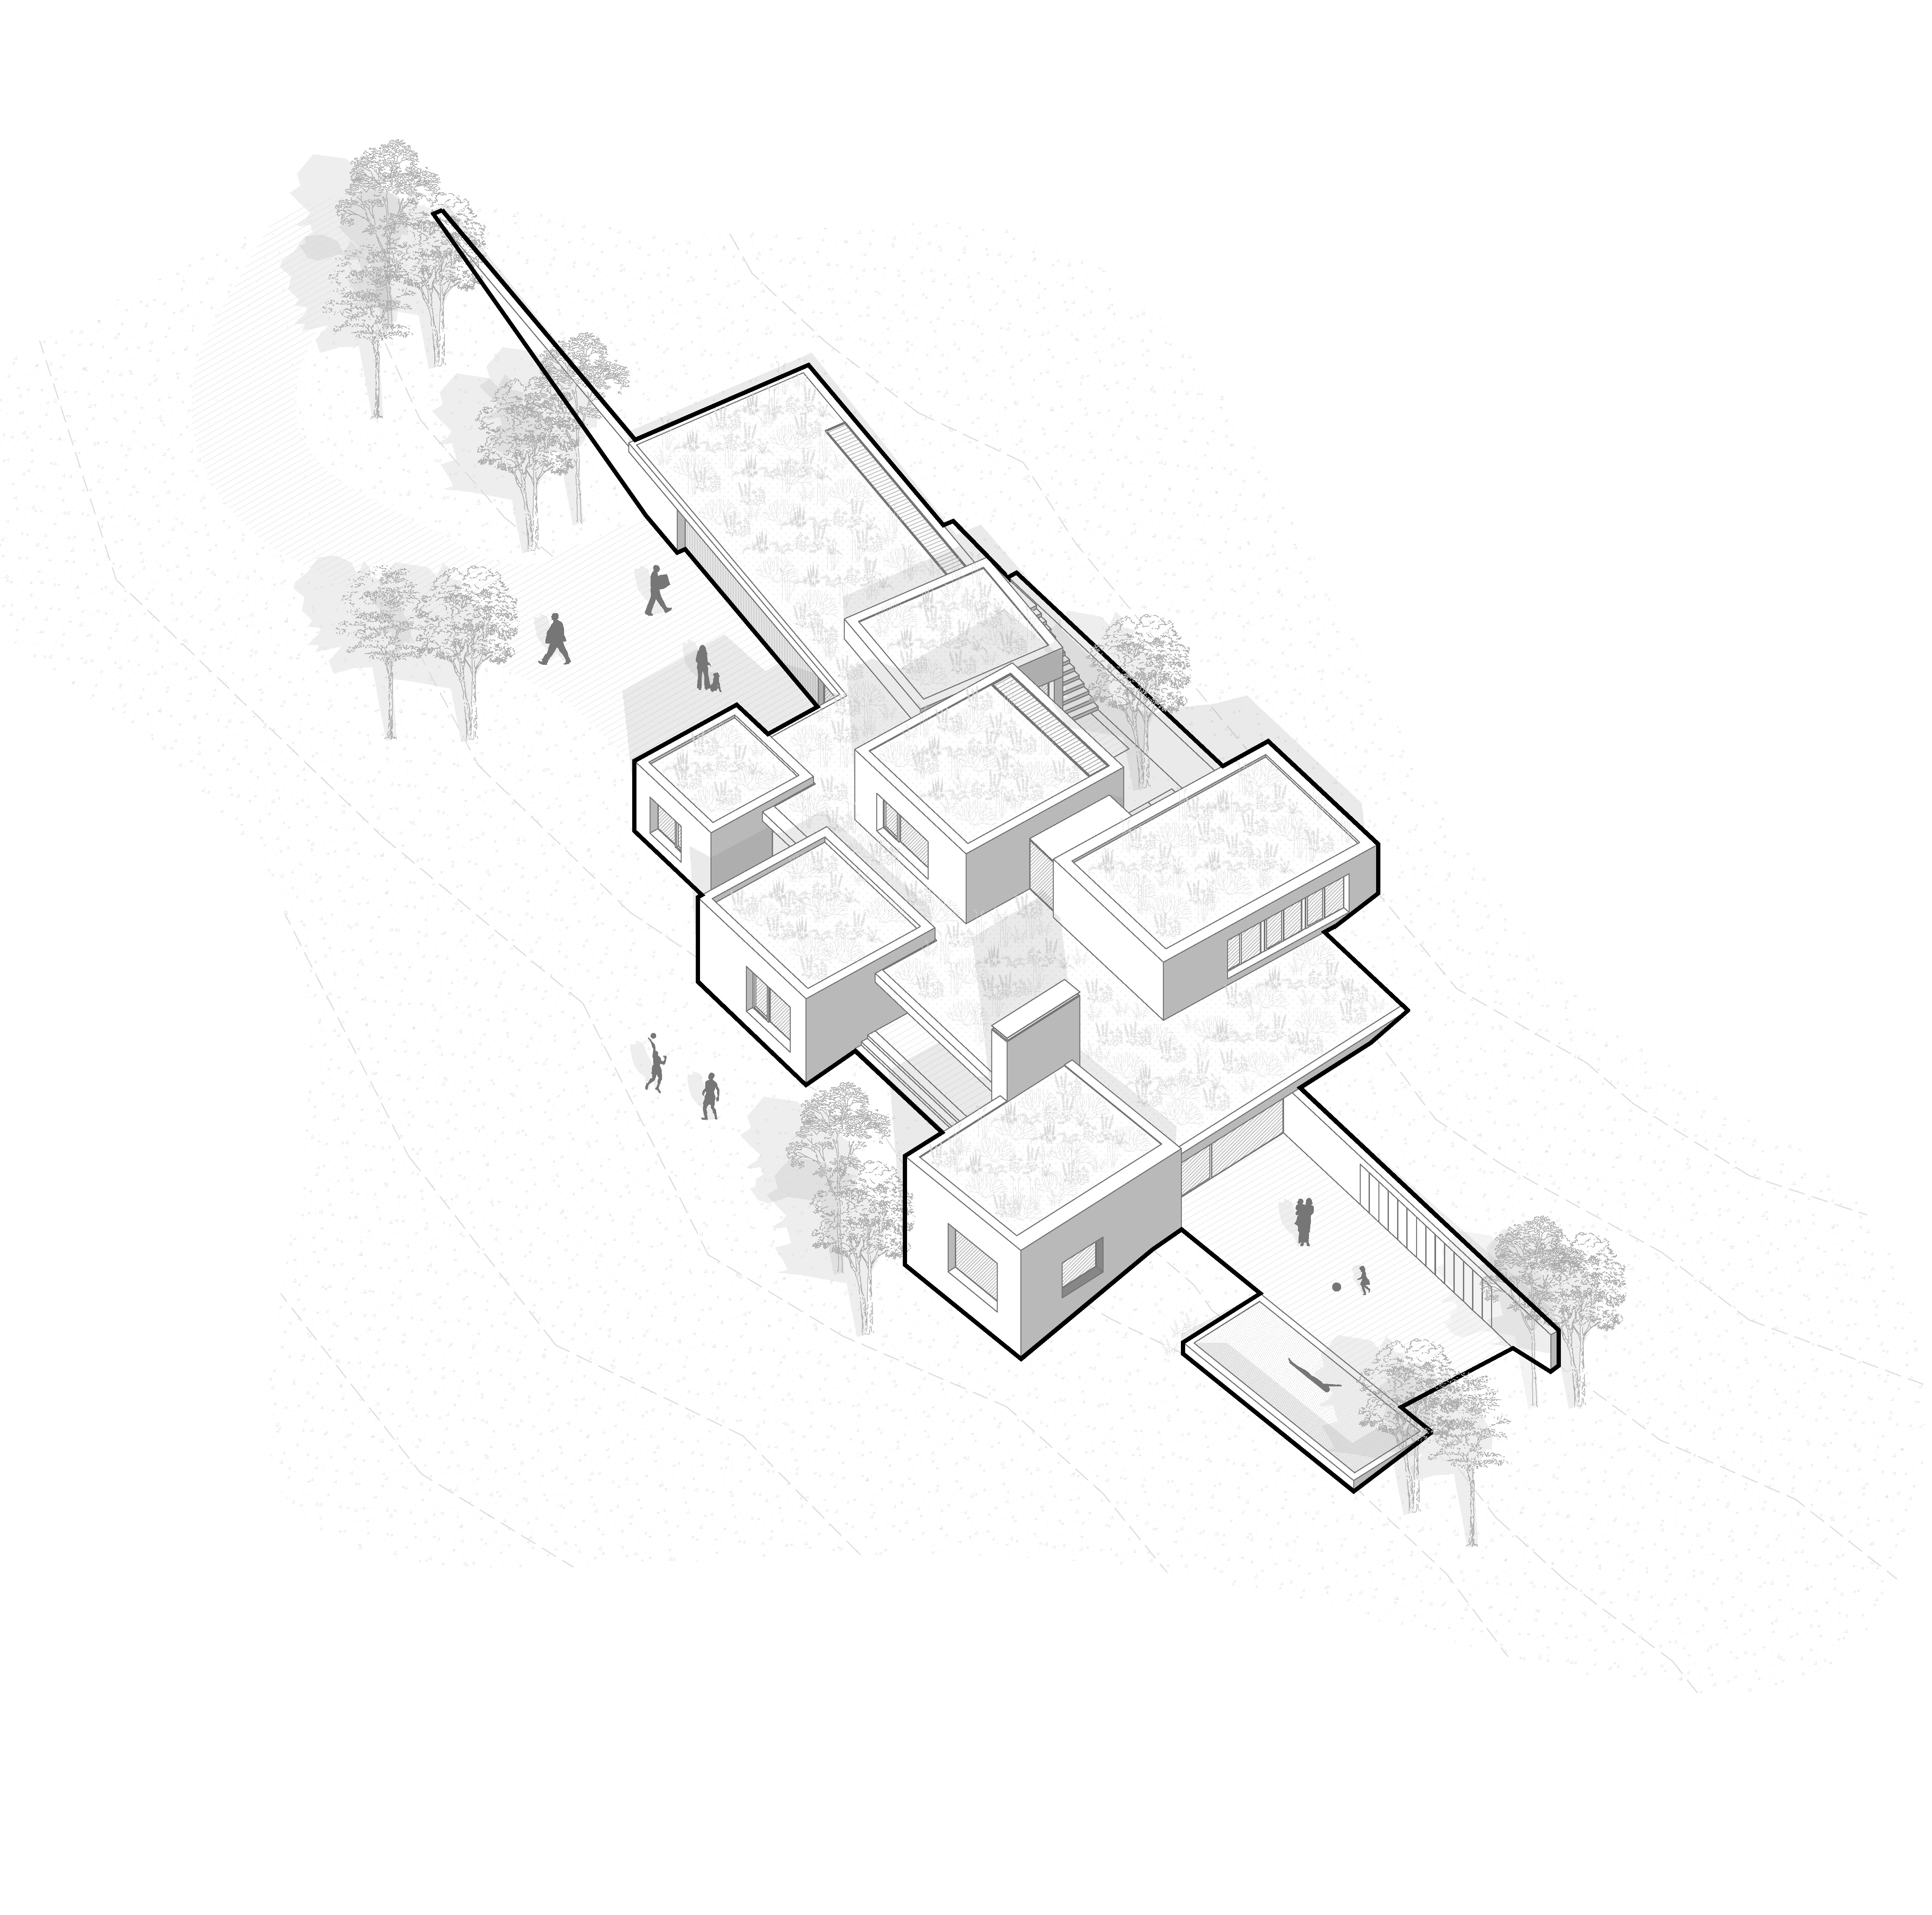
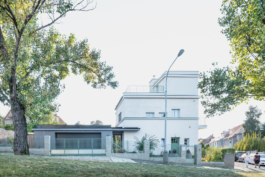
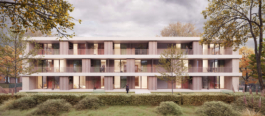
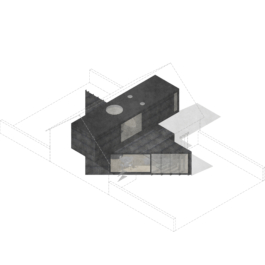
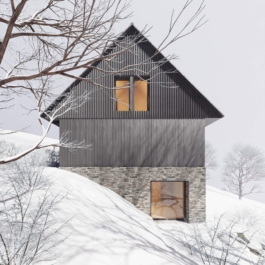
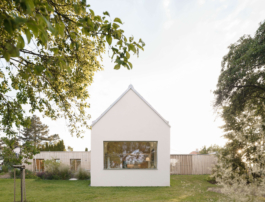
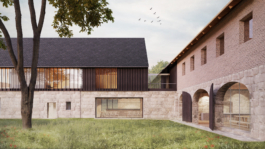
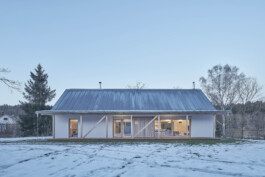
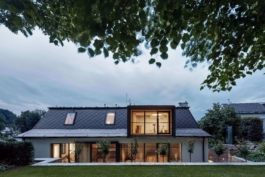
A modern farmhouse for a large family is designed on a beautiful hillside plot in Kopanina, in the Bohemian Paradise region. The site offers views of the Krkonoše Mountains, the Jizera Mountains, and the nearby Kozákov hill. The complex is divided into four smaller buildings with traditional gabled roofs. Three of them are functionally connected by a glazed linking corridor, which also incorporates a ramp leading underground. Each building is assigned a specific function.
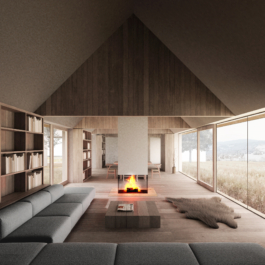
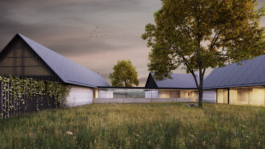
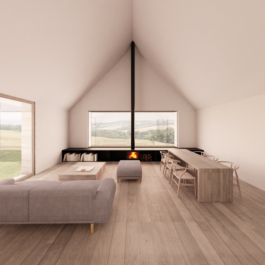
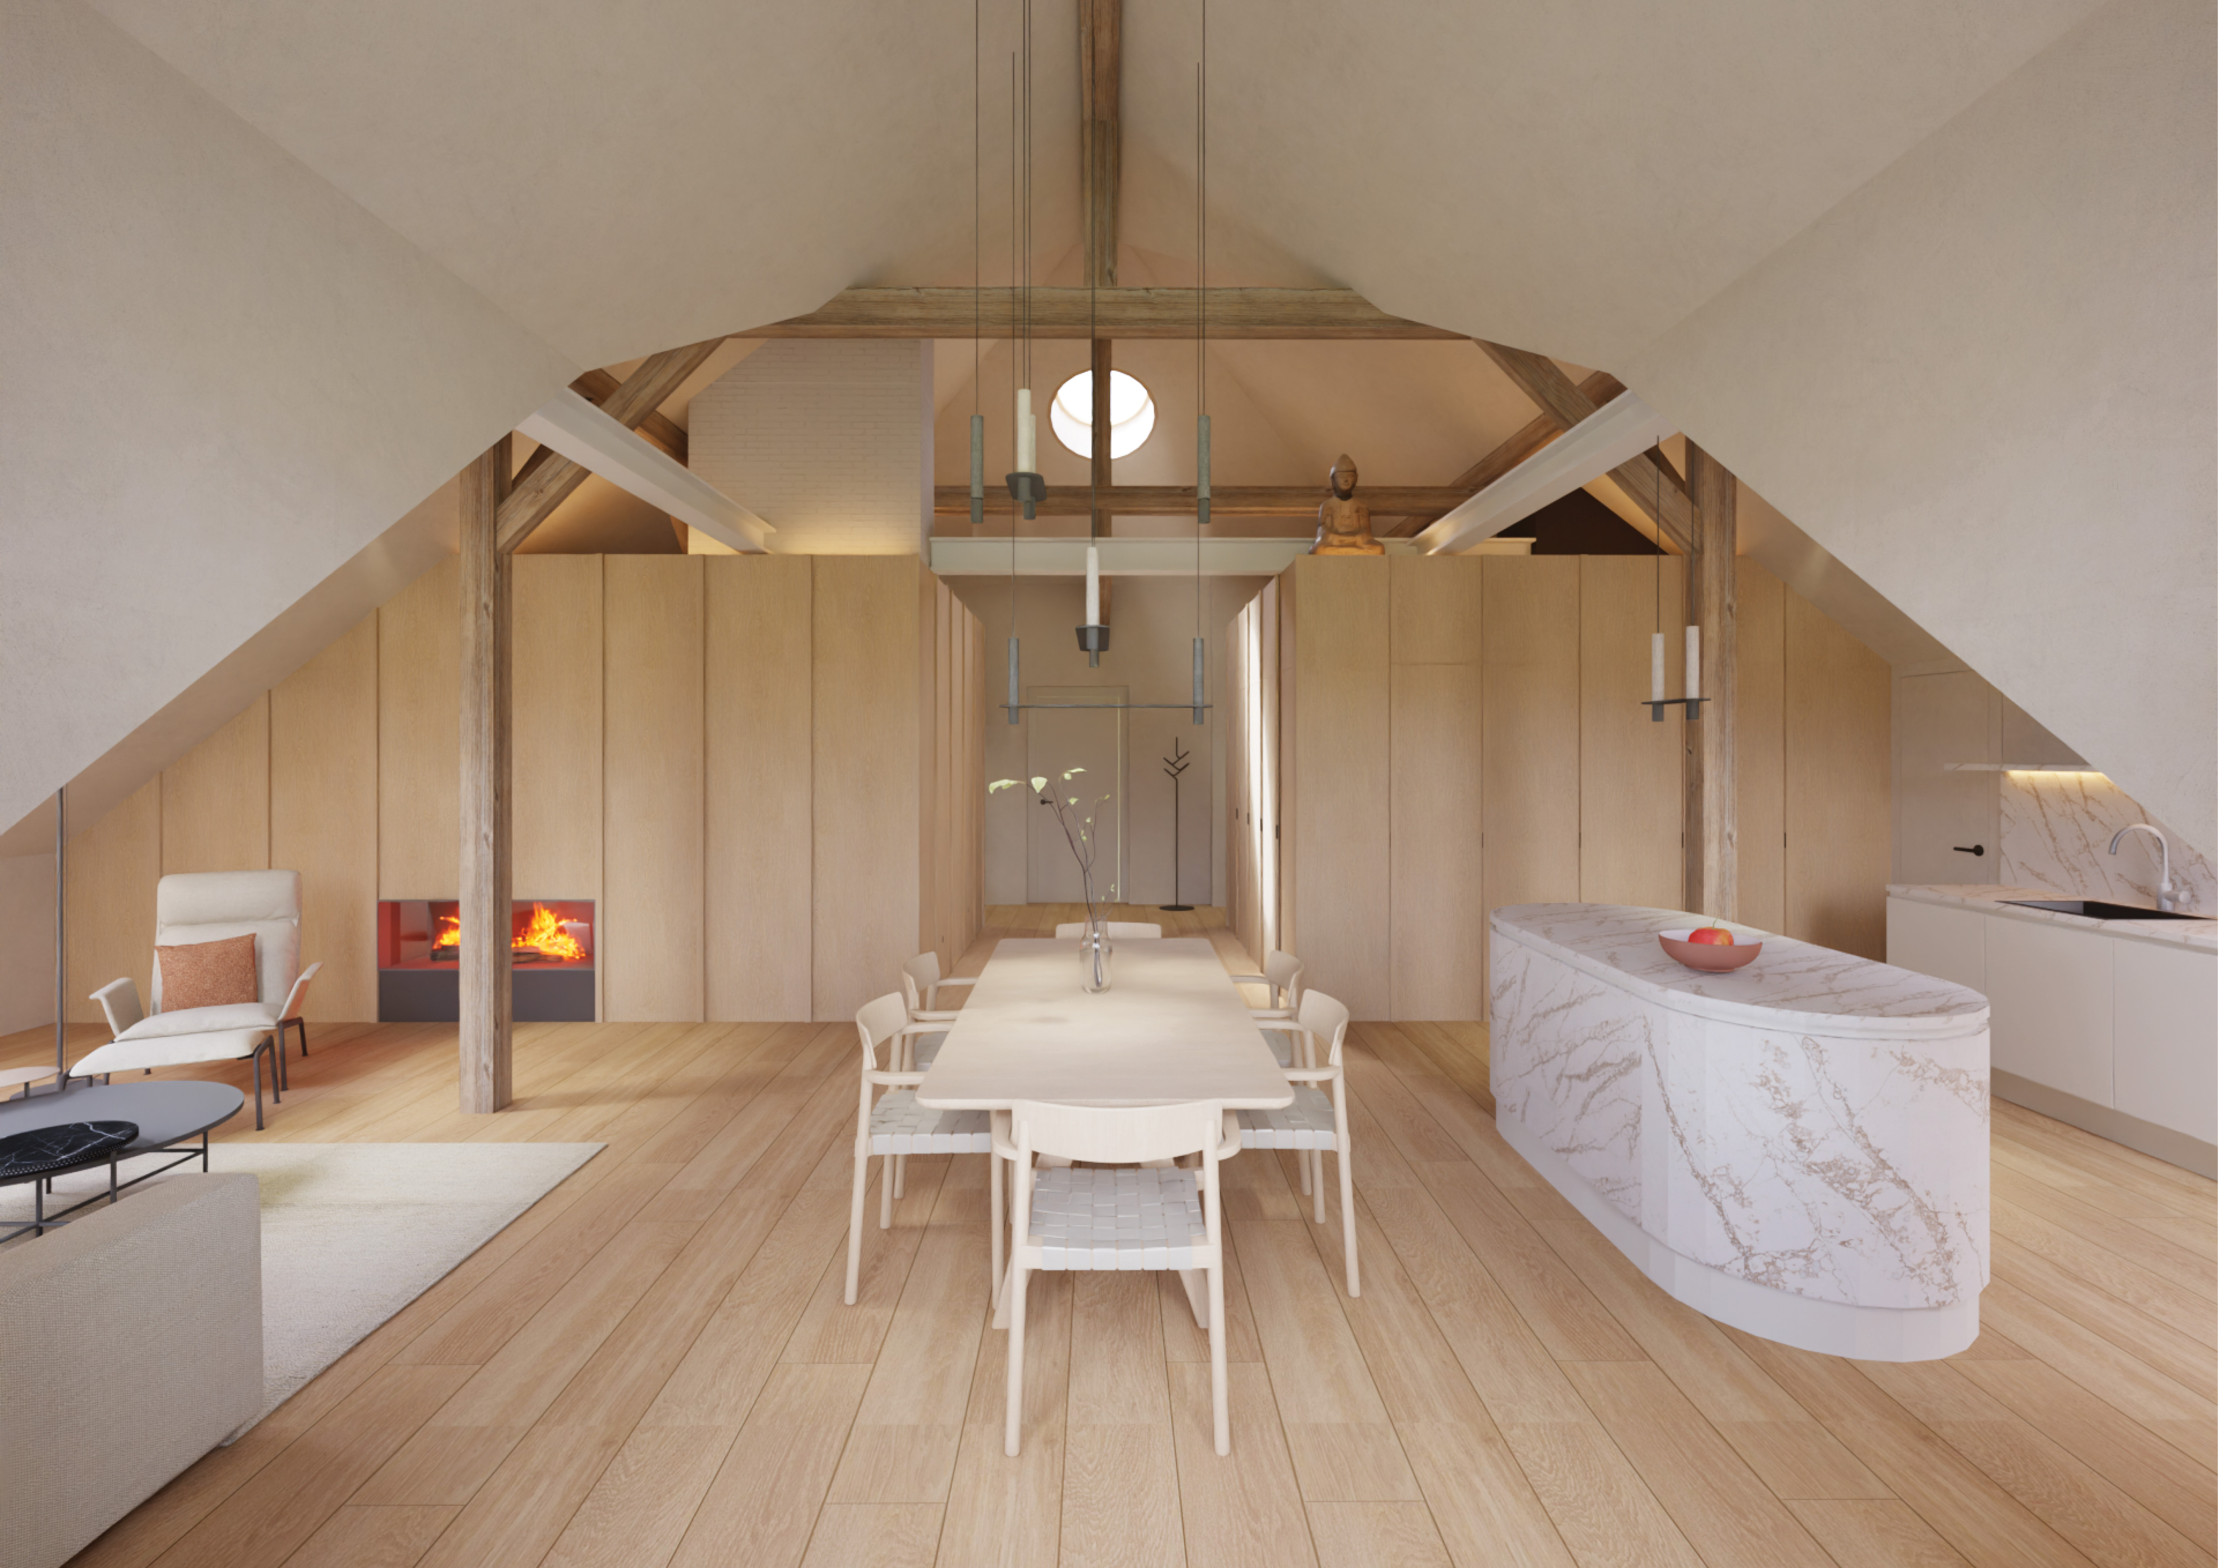
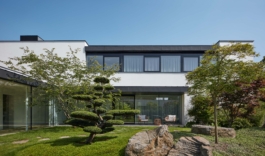
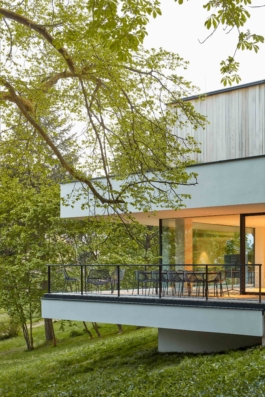
The largest house, located to the north, contains a generous living room connected to a covered outdoor terrace, as well as separate studies for the master and mistress of the house. Large windows orient this part of the building toward the adjacent meadow and the distant mountain ridges. The eastern house accommodates a spacious parents’ bedroom on the ground floor and children’s rooms in the attic. East-facing windows bring morning sunlight into the rooms. Another part of the homestead, to the west, serves for occasional accommodation of relatives. It includes private bedrooms, a smaller living room, and an adjoining west-facing garden. The final and smallest building, situated to the southwest, functions as a garage with a caretaker’s apartment in the attic. At the center of the composition lies an enclosed courtyard with a mature tree at its heart, surrounded by an intimate ornamental garden.
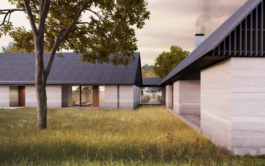
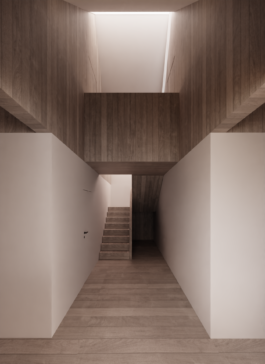
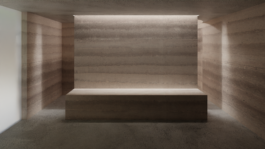
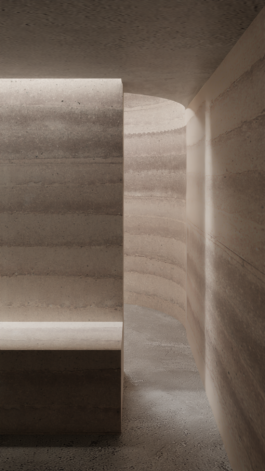
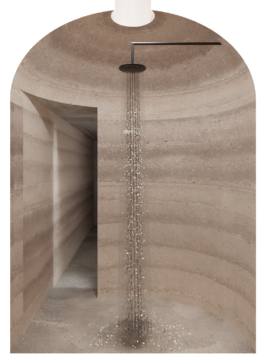
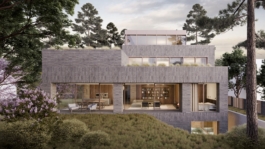
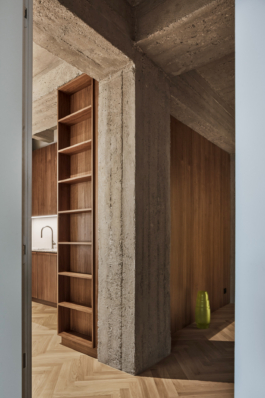
Via the ramp, residents descend to an underground wellness area. Light brought in through skylights in the ceiling gives the subterranean space a meditative atmosphere. The façades of the buildings, as well as the walls of the underground level, are made of rammed layered concrete, lending the homestead a rustic, handcrafted character.


DALŠÍ PROJEKTY

Homestead in Bohemian Paradise
Location: Pulečný
Project: 2018-2022
Team: Pavel Machar, Radek Teichman, Jiří Mach
Client: private person


A modern farmhouse for a large family is designed on a beautiful hillside plot in Kopanina, in the Bohemian Paradise region. The site offers views of the Krkonoše Mountains, the Jizera Mountains, and the nearby Kozákov hill. The complex is divided into four smaller buildings with traditional gabled roofs. Three of them are functionally connected by a glazed linking corridor, which also incorporates a ramp leading underground. Each building is assigned a specific function.
The largest house, located to the north, contains a generous living room connected to a covered outdoor terrace, as well as separate studies for the master and mistress of the house. Large windows orient this part of the building toward the adjacent meadow and the distant mountain ridges. The eastern house accommodates a spacious parents’ bedroom on the ground floor and children’s rooms in the attic. East-facing windows bring morning sunlight into the rooms. Another part of the homestead, to the west, serves for occasional accommodation of relatives. It includes private bedrooms, a smaller living room, and an adjoining west-facing garden. The final and smallest building, situated to the southwest, functions as a garage with a caretaker’s apartment in the attic. At the center of the composition lies an enclosed courtyard with a mature tree at its heart, surrounded by an intimate ornamental garden.
Via the ramp, residents descend to an underground wellness area. Light brought in through skylights in the ceiling gives the subterranean space a meditative atmosphere. The façades of the buildings, as well as the walls of the underground level, are made of rammed layered concrete, lending the homestead a rustic, handcrafted character.
DALŠÍ PROJEKTY