Florenc 21 – International Competition

Location: Praha
Project: 2025
Team: Pavel Machar, Radek Teichman, Jiří Mach, Eliška Drahotová ve spolupráci s Aulík Fišer architekti, studio Reaktor, Partero
Client: Penta Real Estate
Visualization: Monolot
Awards:
1st place in an international architectural competition
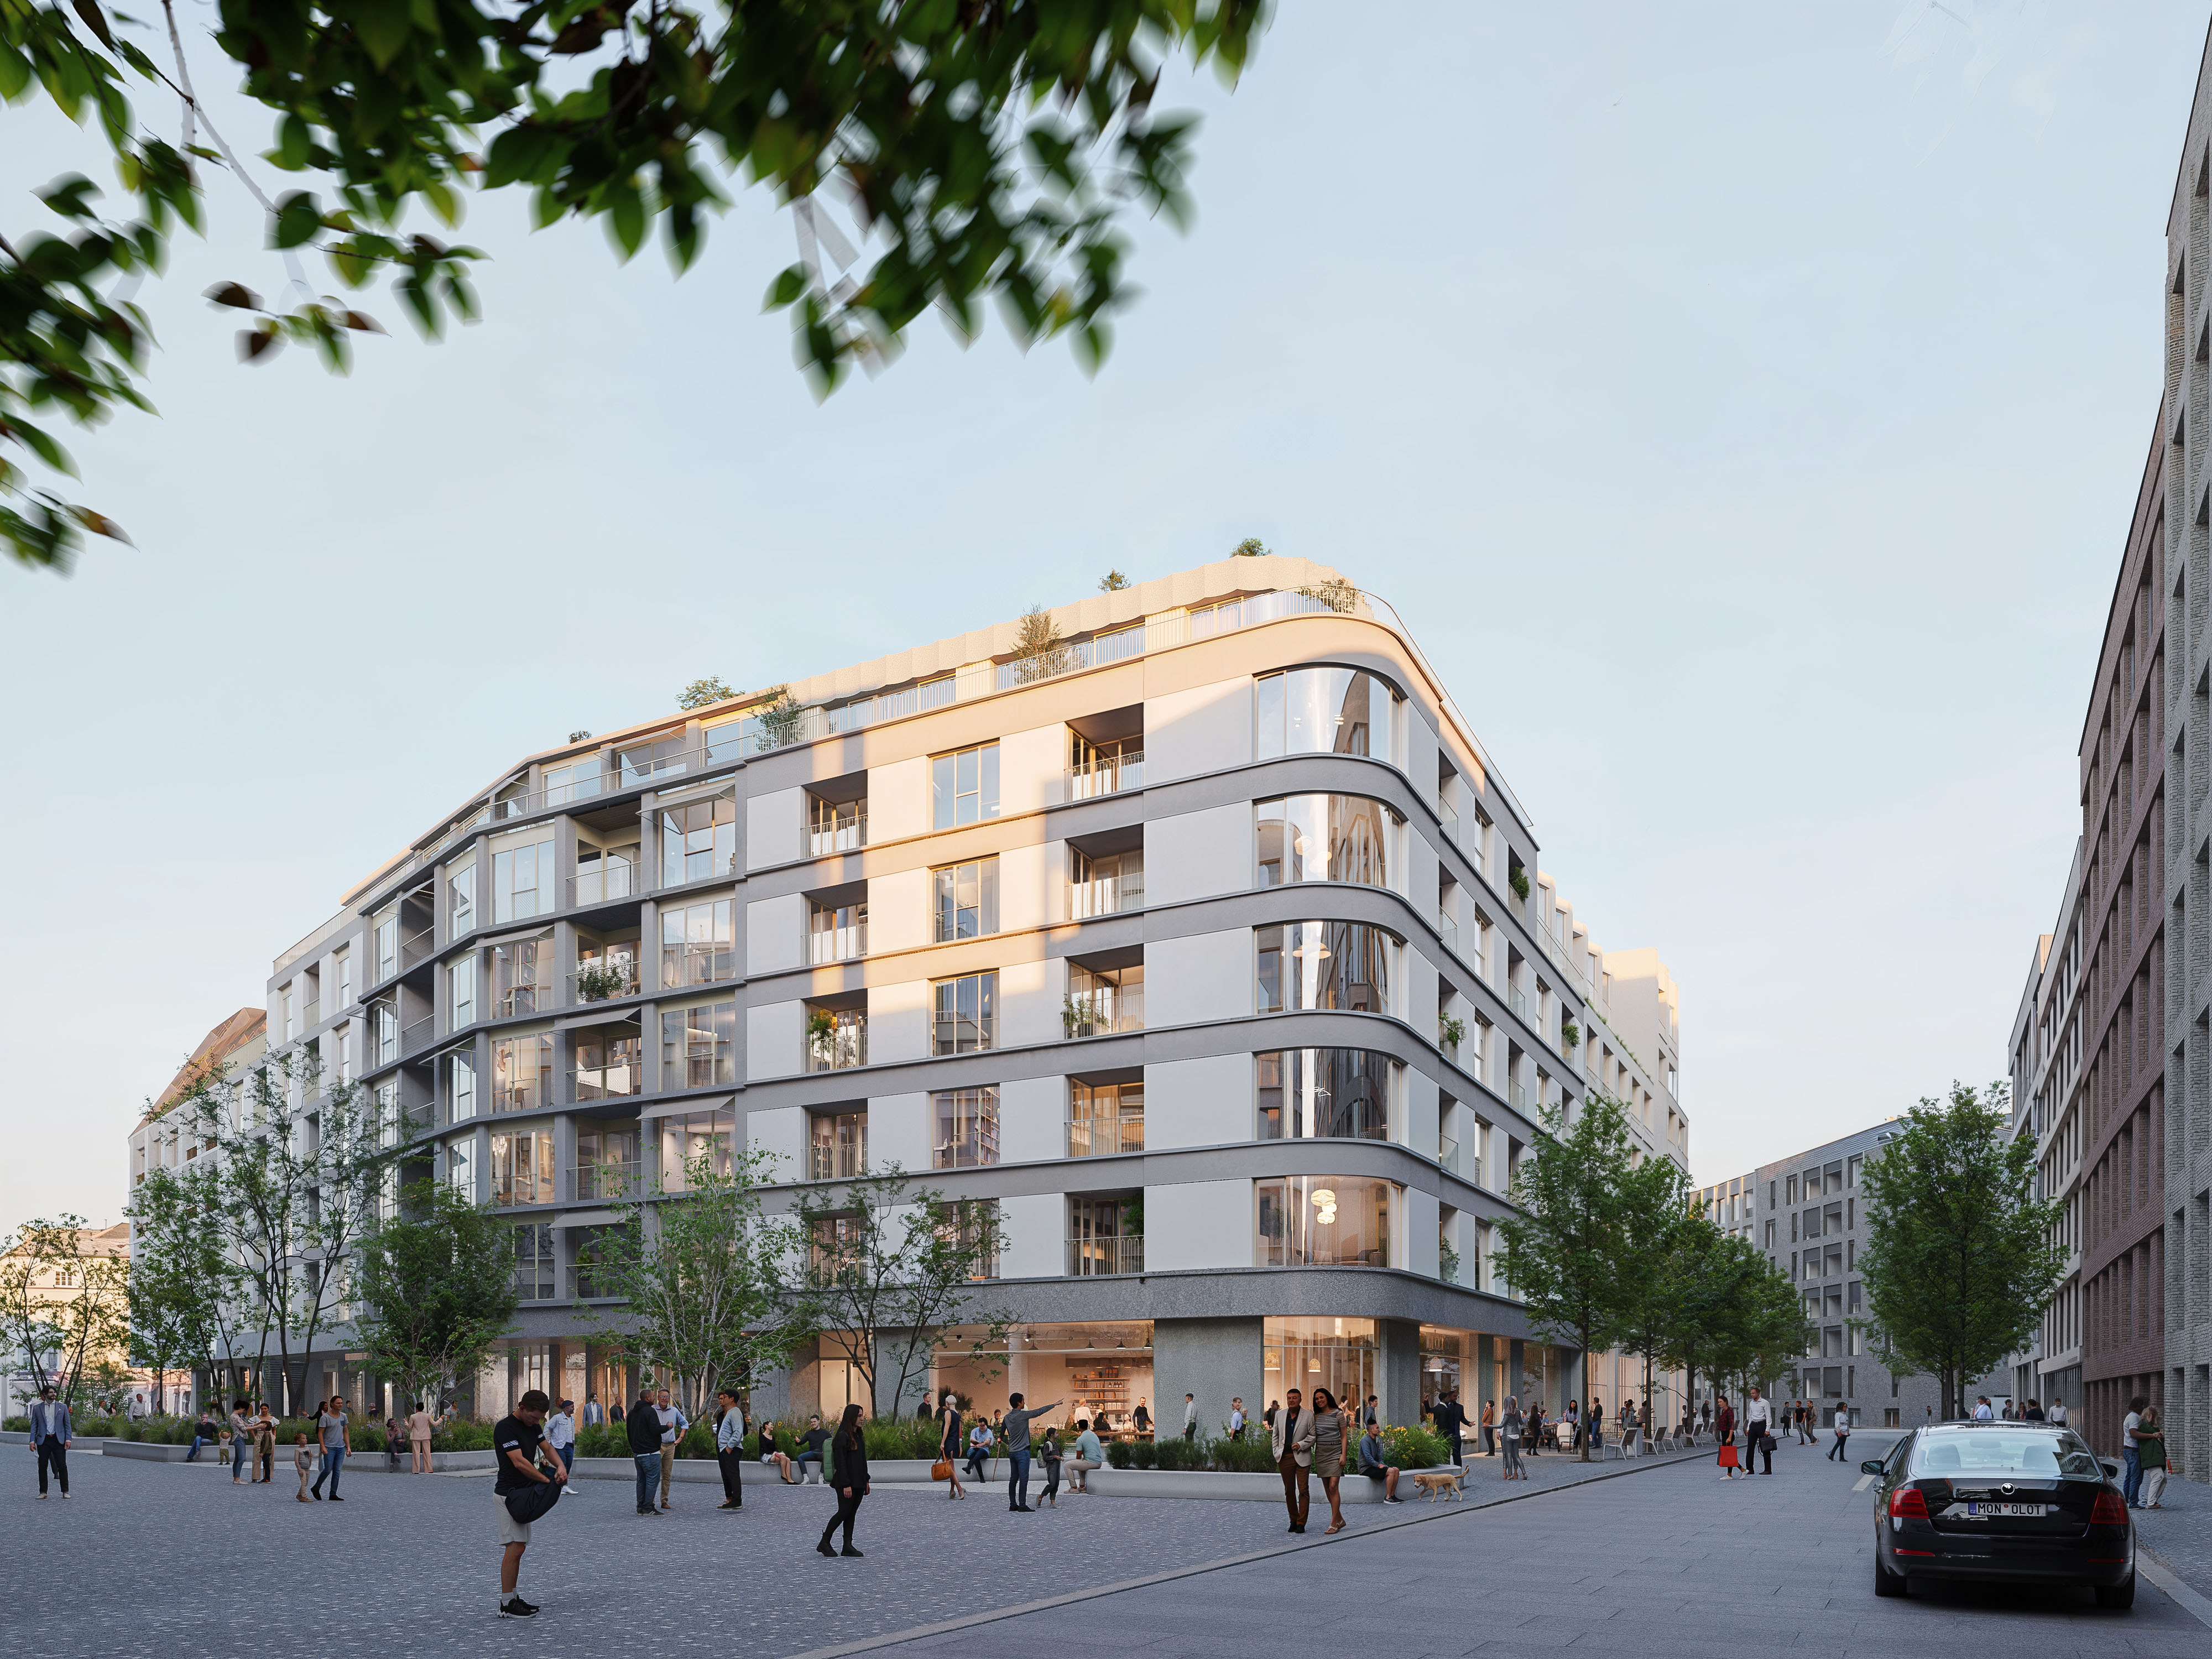
In collaboration with the Czech architectural offices Aulík Fišer, studio Reaktor, and Ateliér Partero, we had the honor of winning an international architectural competition for a new urban block in the development area around the Florenc metro station in the center of Prague. The urban design of the block is based on a study by UNIT architekti, A69 architekti, and Marko&Placemakers.
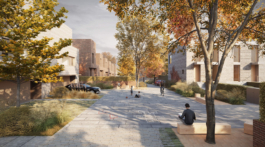
Historical maps revealed that the exact location of the block once lay at the historic tripoint of Nové Město, Karlín, and Žižkov. Based on this fact, we divided the block into three parts. Each part was handled by a different architectural office, with each drawing inspiration from one of the three historic city districts. The result is a diverse urban block in which every house has its own expression and character, while the close collaboration and coordination among all participants resulted in a thoughtfully composed whole.
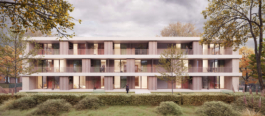
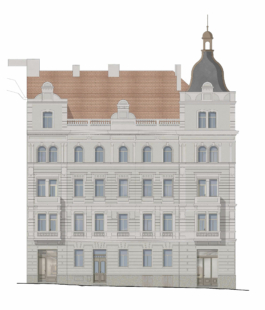
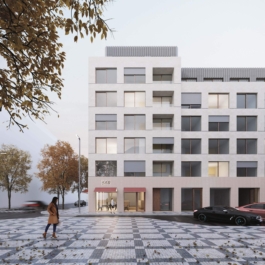
The southwestern part of the block, which we designed, is loosely inspired by Žižkov and its interwar development, characterized by simple, functional facades often articulated with horizontal cornices, grooves, or window bands.
The corner building—also the most prominent one—is defined by an elegant rounded corner with curved windows. Vertically, it is structured by plaster and grey terrazzo bands with cornices. The ground floor and the top story are adorned with green-terrazzo wave motifs that create a formal counterpoint to the rounded corner.
The central building brings order to the complex, angled, and cantilevered part of the block through its symmetrical design. Its more delicate grey-terrazzo facade is articulated by more pronounced cornices and slender inter-window pilasters.
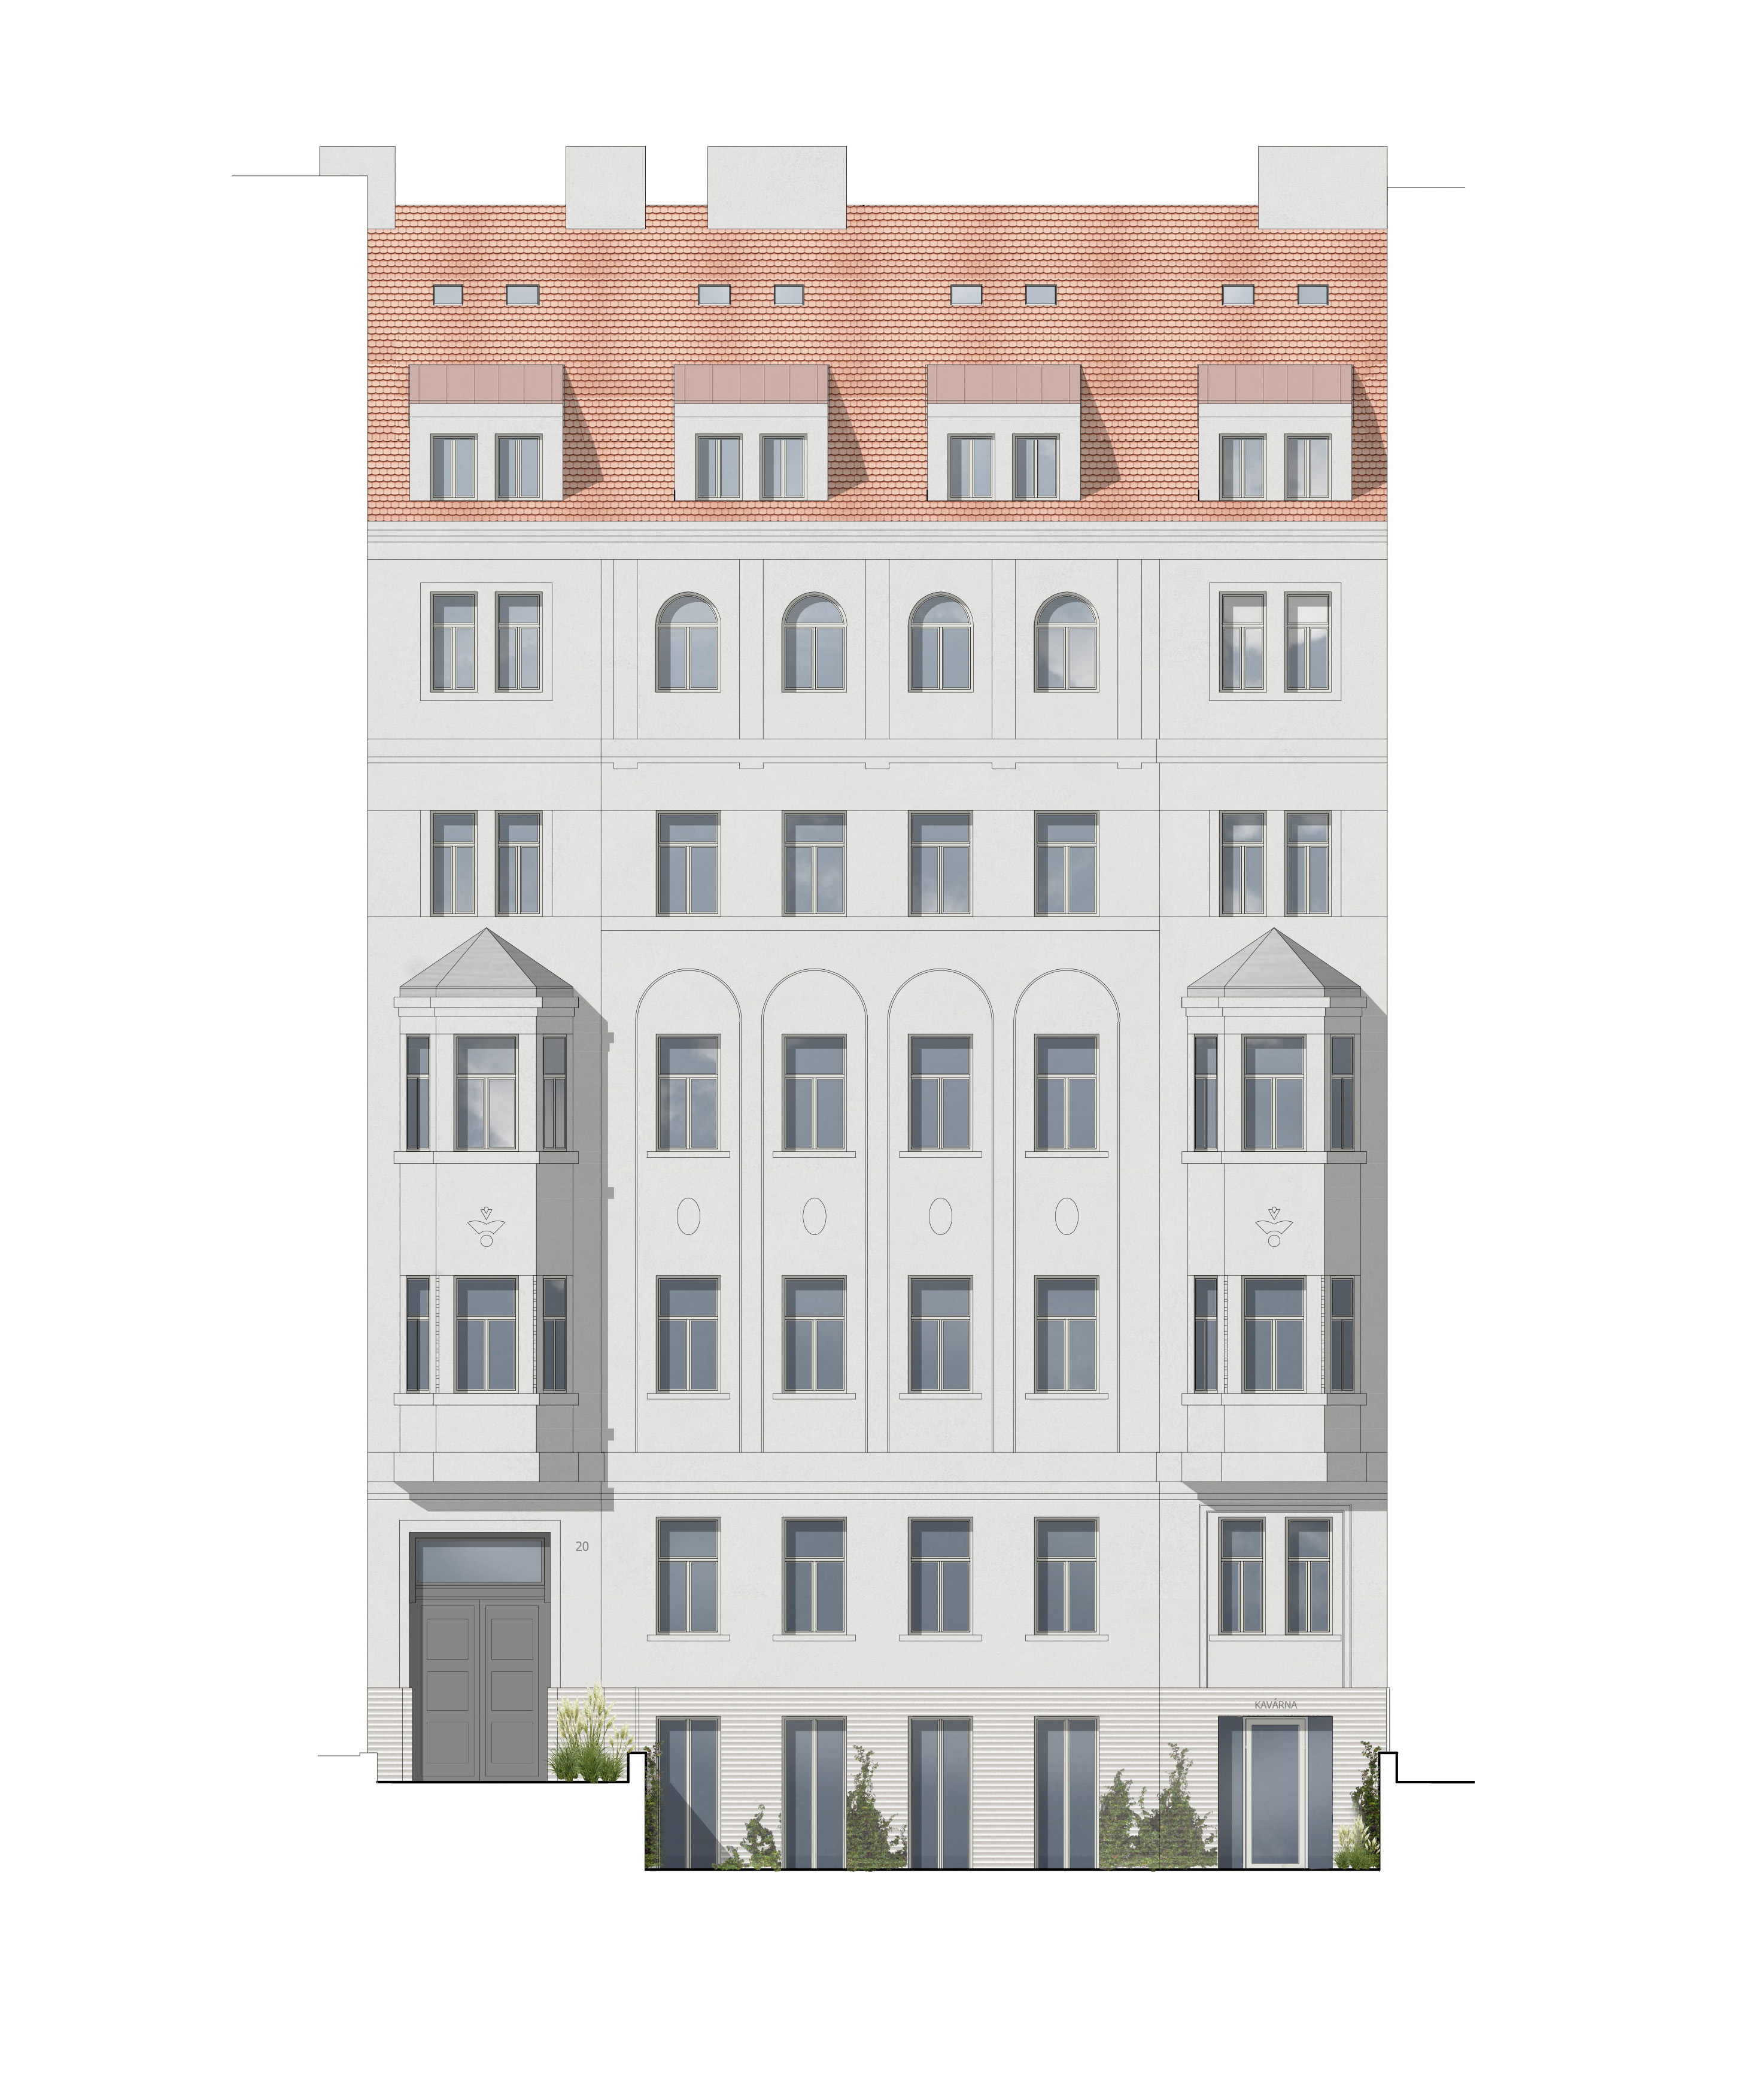
The third building, with its more articulated roofscape, forms a transition between our design and the neighboring building by Aulík Fišer. The facade combines plaster with horizontal bands of grey terrazzo. The recessed ground floor steps back to accommodate the metro station below.
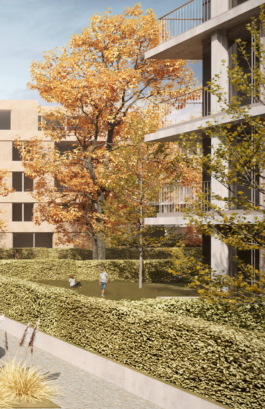
Facing the courtyard, all buildings have two recessed upper floors, ensuring better sunlight for the internal green park while creating attractive terrace spaces. The luxury apartments on the top floors will have access to the roofs, where rooftop gardens with greenery will be located.


DALŠÍ PROJEKTY

Florenc 21 – International Competition
Location: Praha
Project: 2025
Team: Pavel Machar, Radek Teichman, Jiří Mach, Eliška Drahotová ve spolupráci s Aulík Fišer architekti, studio Reaktor, Partero
Client: Penta Real Estate
Visualization: Monolot
Awards:
1st place in an international architectural competition


In collaboration with the Czech architectural offices Aulík Fišer, studio Reaktor, and Ateliér Partero, we had the honor of winning an international architectural competition for a new urban block in the development area around the Florenc metro station in the center of Prague. The urban design of the block is based on a study by UNIT architekti, A69 architekti, and Marko&Placemakers.
Historical maps revealed that the exact location of the block once lay at the historic tripoint of Nové Město, Karlín, and Žižkov. Based on this fact, we divided the block into three parts. Each part was handled by a different architectural office, with each drawing inspiration from one of the three historic city districts. The result is a diverse urban block in which every house has its own expression and character, while the close collaboration and coordination among all participants resulted in a thoughtfully composed whole.
The southwestern part of the block, which we designed, is loosely inspired by Žižkov and its interwar development, characterized by simple, functional facades often articulated with horizontal cornices, grooves, or window bands.
The corner building—also the most prominent one—is defined by an elegant rounded corner with curved windows. Vertically, it is structured by plaster and grey terrazzo bands with cornices. The ground floor and the top story are adorned with green-terrazzo wave motifs that create a formal counterpoint to the rounded corner.
The central building brings order to the complex, angled, and cantilevered part of the block through its symmetrical design. Its more delicate grey-terrazzo facade is articulated by more pronounced cornices and slender inter-window pilasters.
The third building, with its more articulated roofscape, forms a transition between our design and the neighboring building by Aulík Fišer. The facade combines plaster with horizontal bands of grey terrazzo. The recessed ground floor steps back to accommodate the metro station below.
Facing the courtyard, all buildings have two recessed upper floors, ensuring better sunlight for the internal green park while creating attractive terrace spaces. The luxury apartments on the top floors will have access to the roofs, where rooftop gardens with greenery will be located.
DALŠÍ PROJEKTY