Renovation of an Apartment Building MÁNESOVA

Location: Prague
Project: 2023 - 2025
Team: Pavel Machar, Radek Teichman, Andrea Šetinová
Client: private person
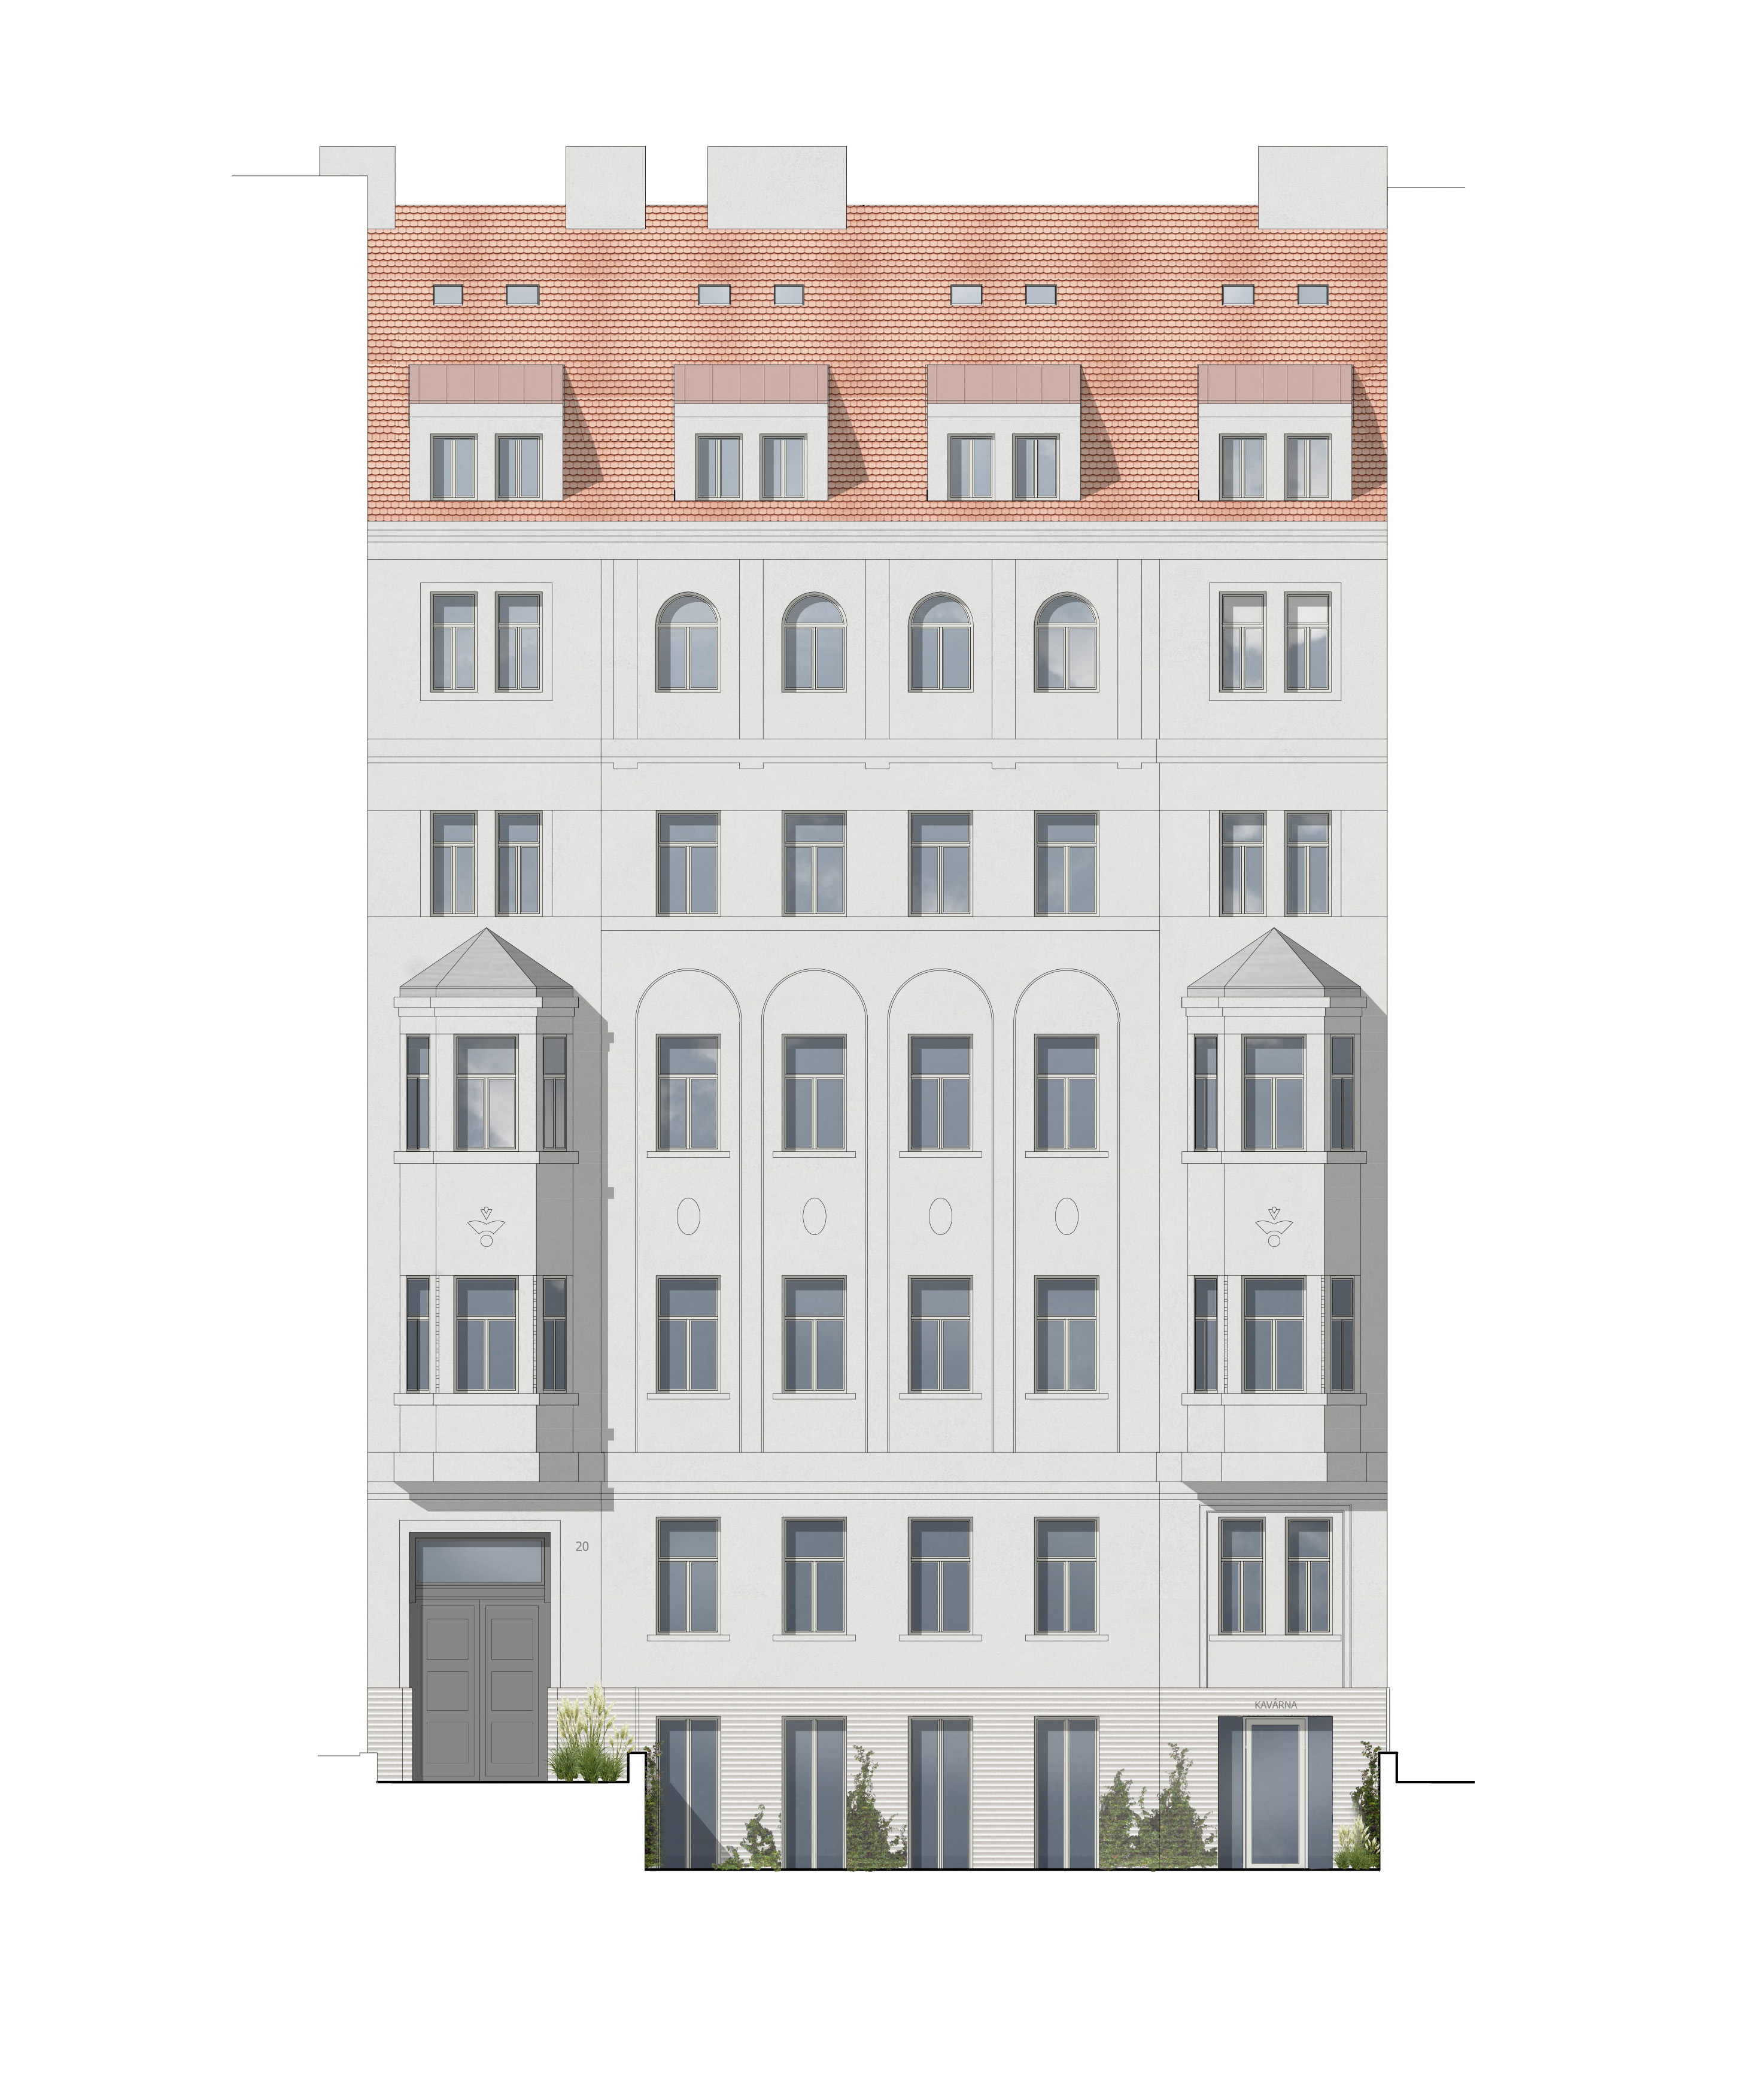
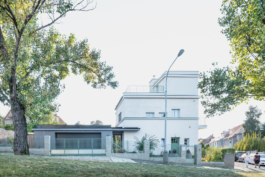
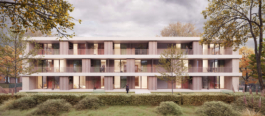
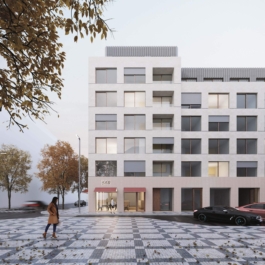
The apartment building, built in 1909, is located in the broader center of Prague, in the Vinohrady district, which is characterized by a block development of grand residential buildings from the turn of the 19th and 20th centuries. The building reflects the architectural principles of its time and its composition harmoniously fits into the surrounding city structure.
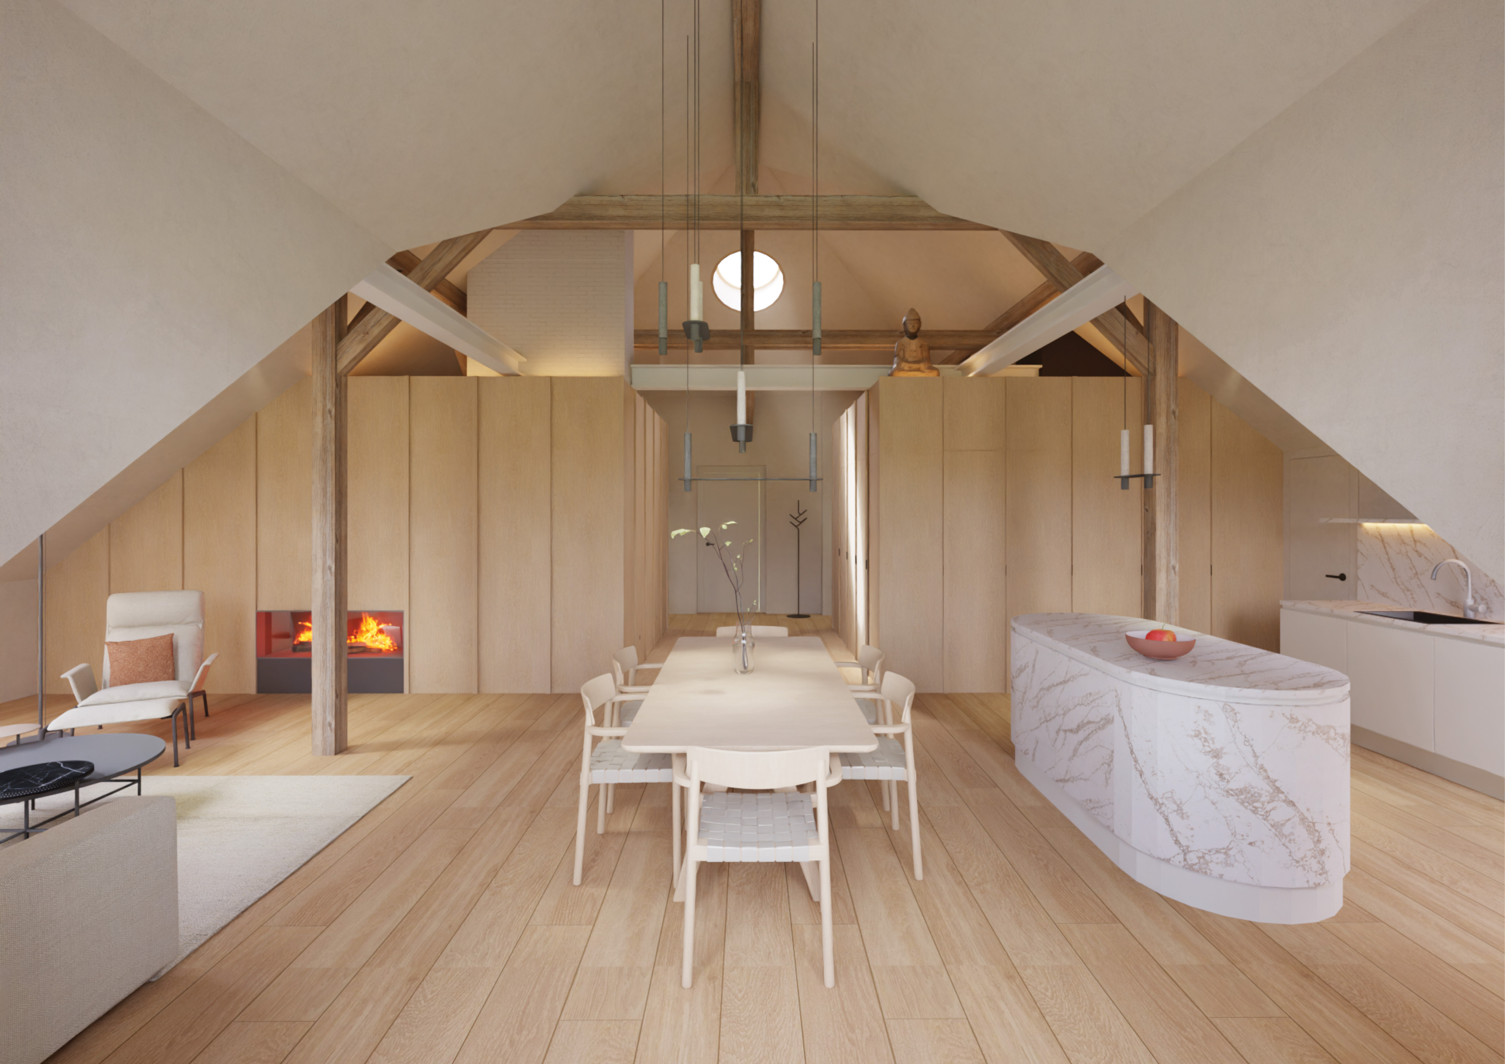
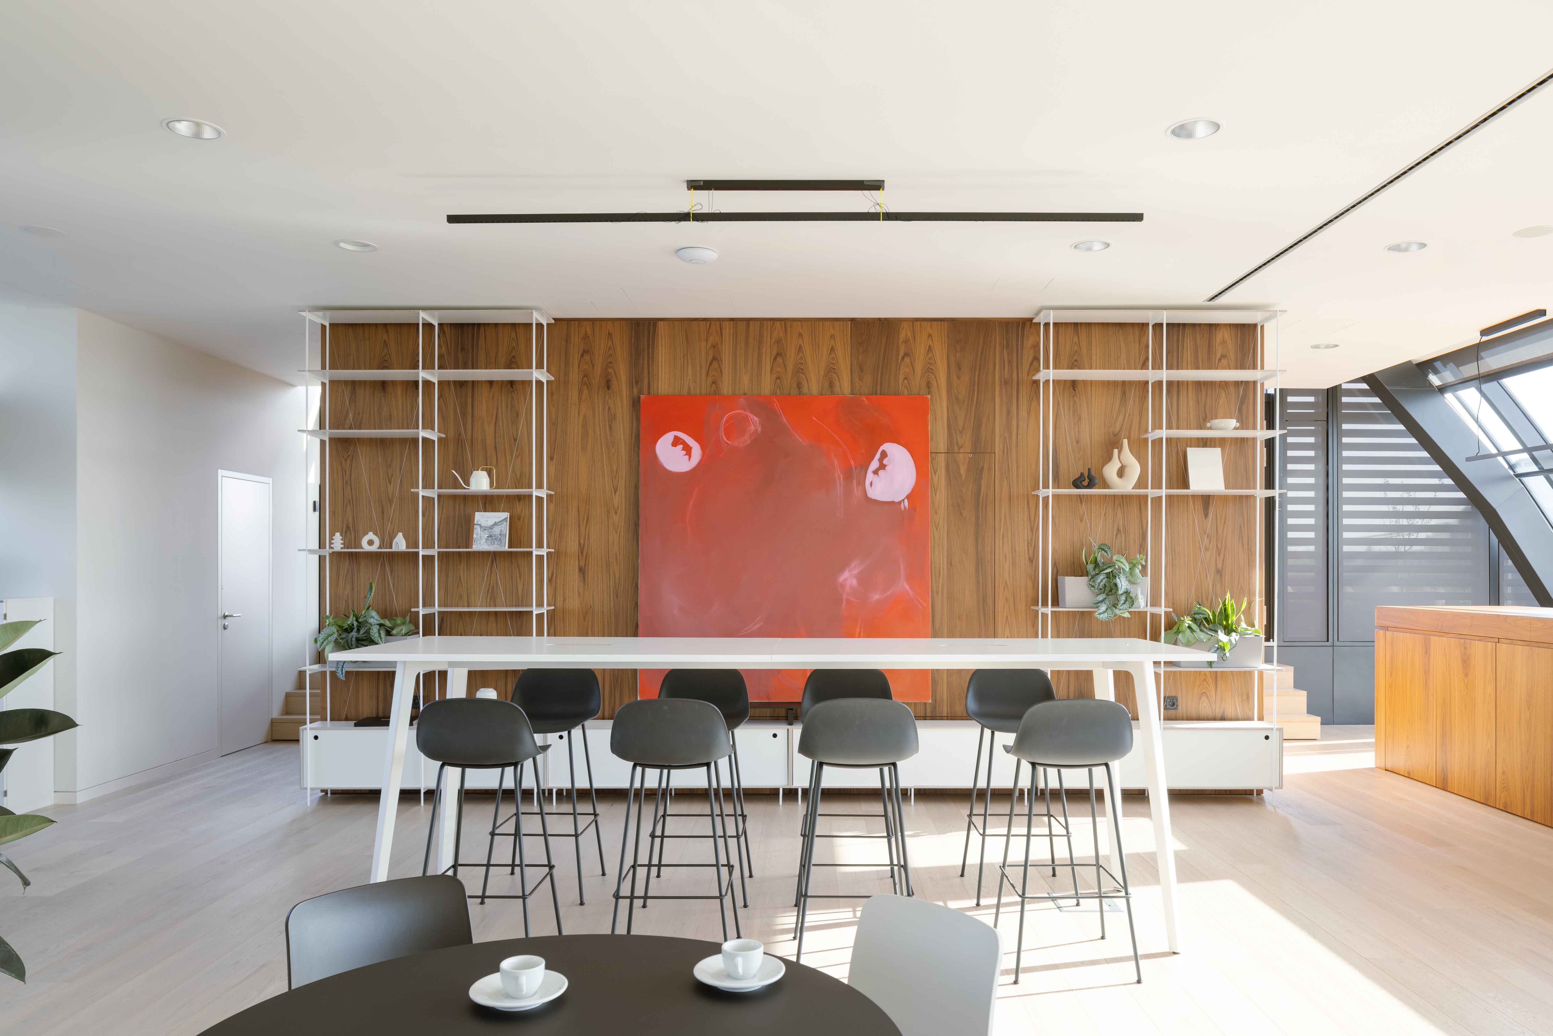
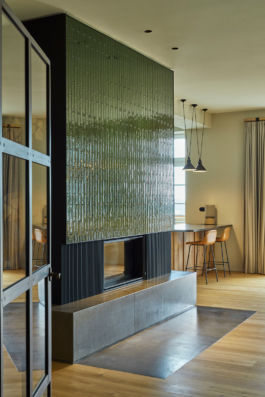
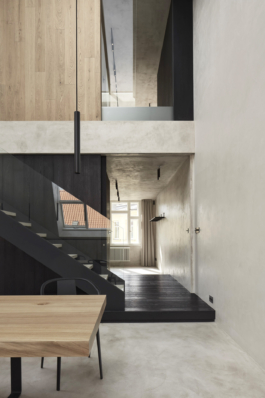
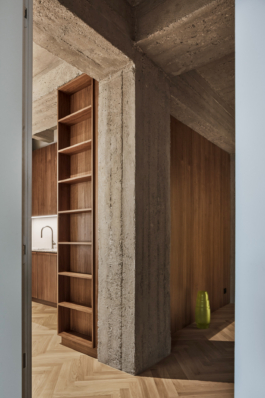
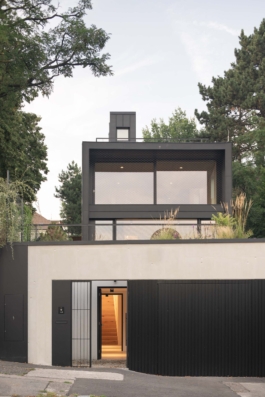
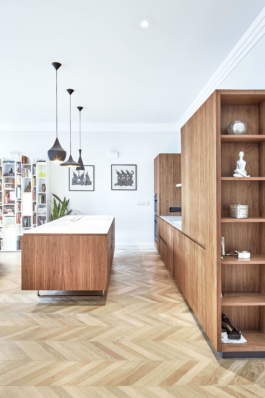
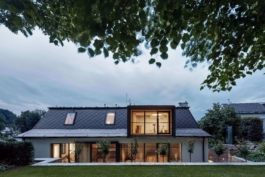
The building is designed as a three-wing layout with a central staircase and skylight. The original structure was preserved and sensitively enhanced with modern elements, such as a new elevator integrated into the central part of the building. On the upper floors, there are two luxury apartments. The loft apartment features atelier-style glazing, which maximizes the influx of daylight and accentuates the openness of the space. The duplex apartment is designed as a blend of classic elements with modern interventions and extends into a minimalist glazed attic addition oriented towards the courtyard, with a generous terrace attached. The overall renovations follow the philosophy of a sensitive restoration—preserving the historical character of the building while integrating contemporary technologies and architectural principles that enhance living comfort while respecting the original aesthetic and urban value of the property.


MORE PROJECTS

Renovation of an Apartment Building MÁNESOVA
Location: Prague
Project: 2023 - 2025
Team: Pavel Machar, Radek Teichman, Andrea Šetinová
Client: private person


The apartment building, built in 1909, is located in the broader center of Prague, in the Vinohrady district, which is characterized by a block development of grand residential buildings from the turn of the 19th and 20th centuries. The building reflects the architectural principles of its time and its composition harmoniously fits into the surrounding city structure.
The building is designed as a three-wing layout with a central staircase and skylight. The original structure was preserved and sensitively enhanced with modern elements, such as a new elevator integrated into the central part of the building. On the upper floors, there are two luxury apartments. The loft apartment features atelier-style glazing, which maximizes the influx of daylight and accentuates the openness of the space. The duplex apartment is designed as a blend of classic elements with modern interventions and extends into a minimalist glazed attic addition oriented towards the courtyard, with a generous terrace attached. The overall renovations follow the philosophy of a sensitive restoration—preserving the historical character of the building while integrating contemporary technologies and architectural principles that enhance living comfort while respecting the original aesthetic and urban value of the property.
MORE PROJECTS