VILLA IN PRAGUE

Location: Prague
Project: 2018- 2019
Realization : 2019 - 2021
Team: Pavel Machar, Radek Teichman, Mária Sklenáriková
Client: private person
Photo: Boys Play Nice
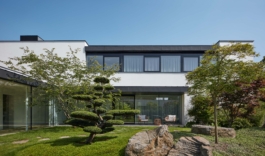
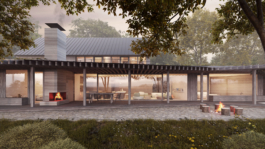
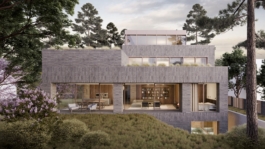
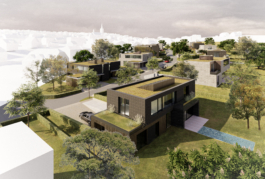
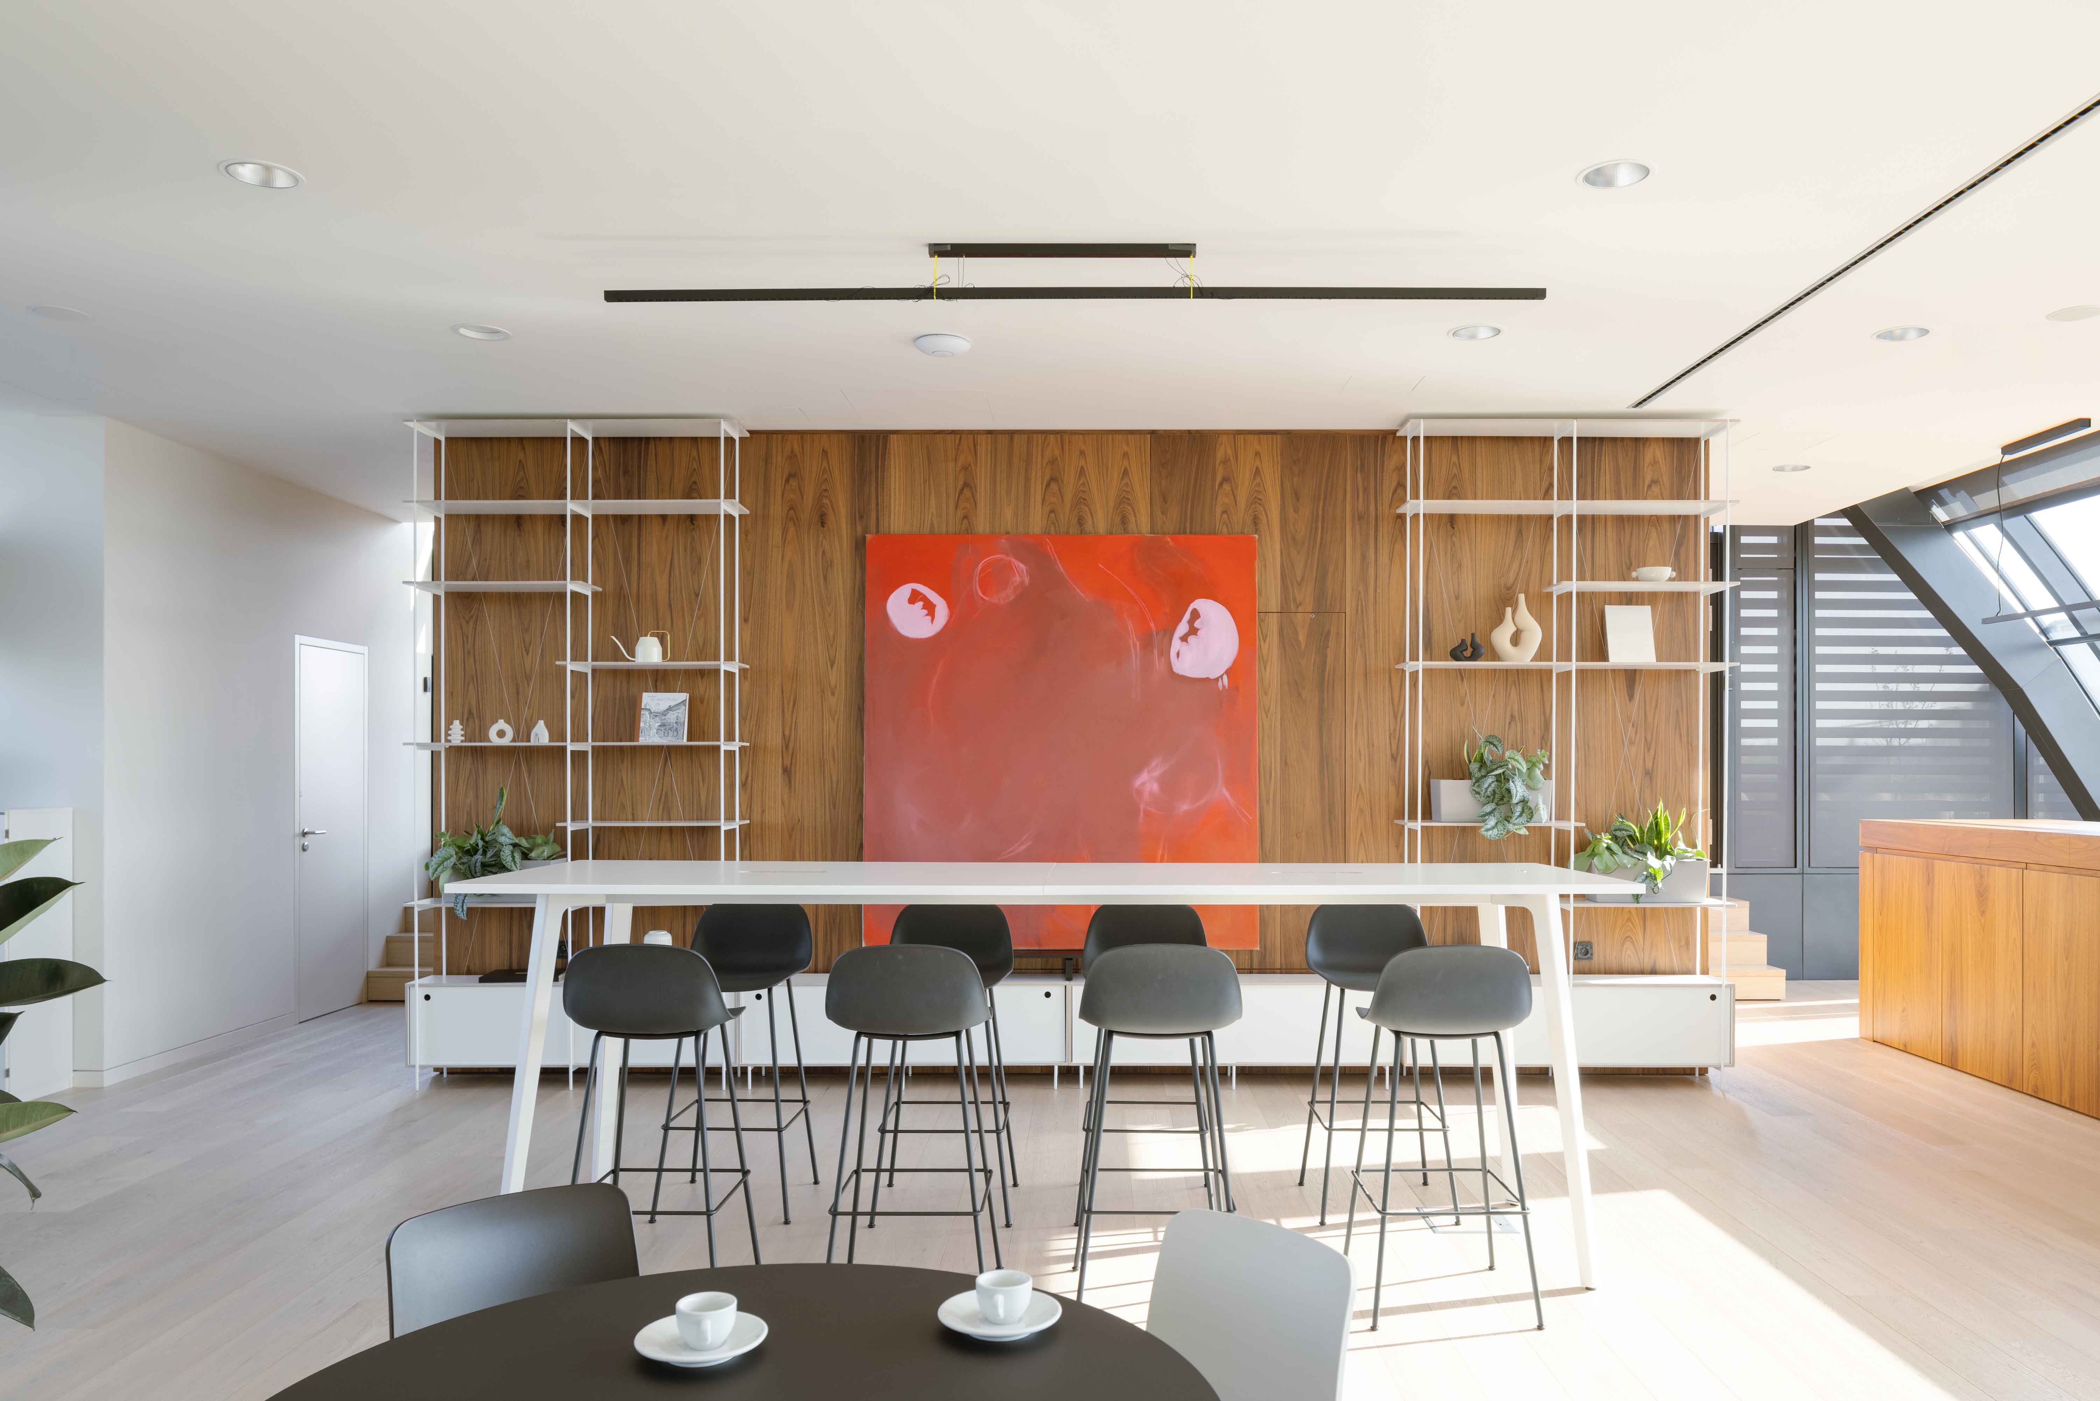
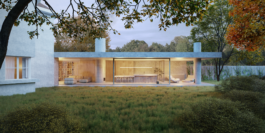
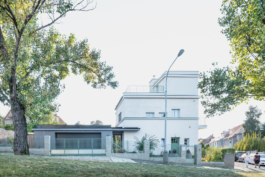
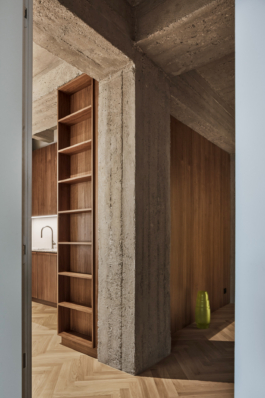
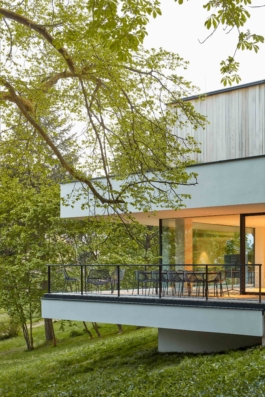
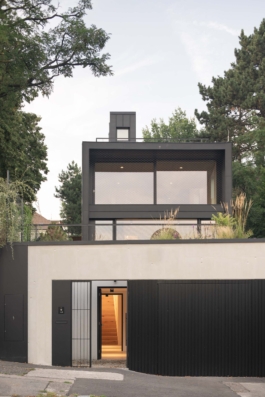
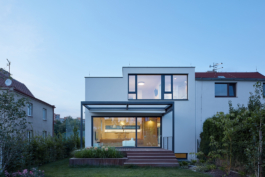
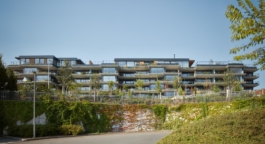
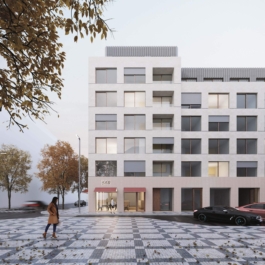
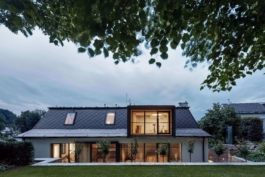
The villa is designed in a minimalist style with a focus on high-quality details. The façade combines plaster with windows that have glass-covered frames with subtle coloring. The building’s height aligns with the surrounding development and consists of two above-ground floors with a flat roof. The upper floor is divided into two volumes, visually reducing the scale of the house.
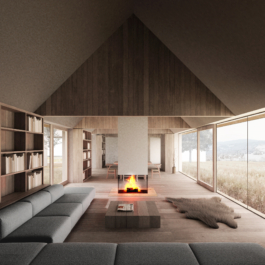
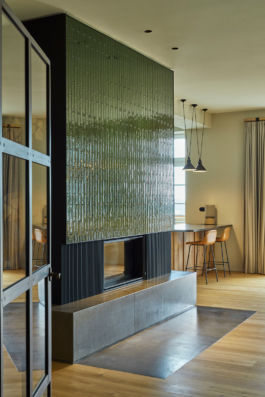
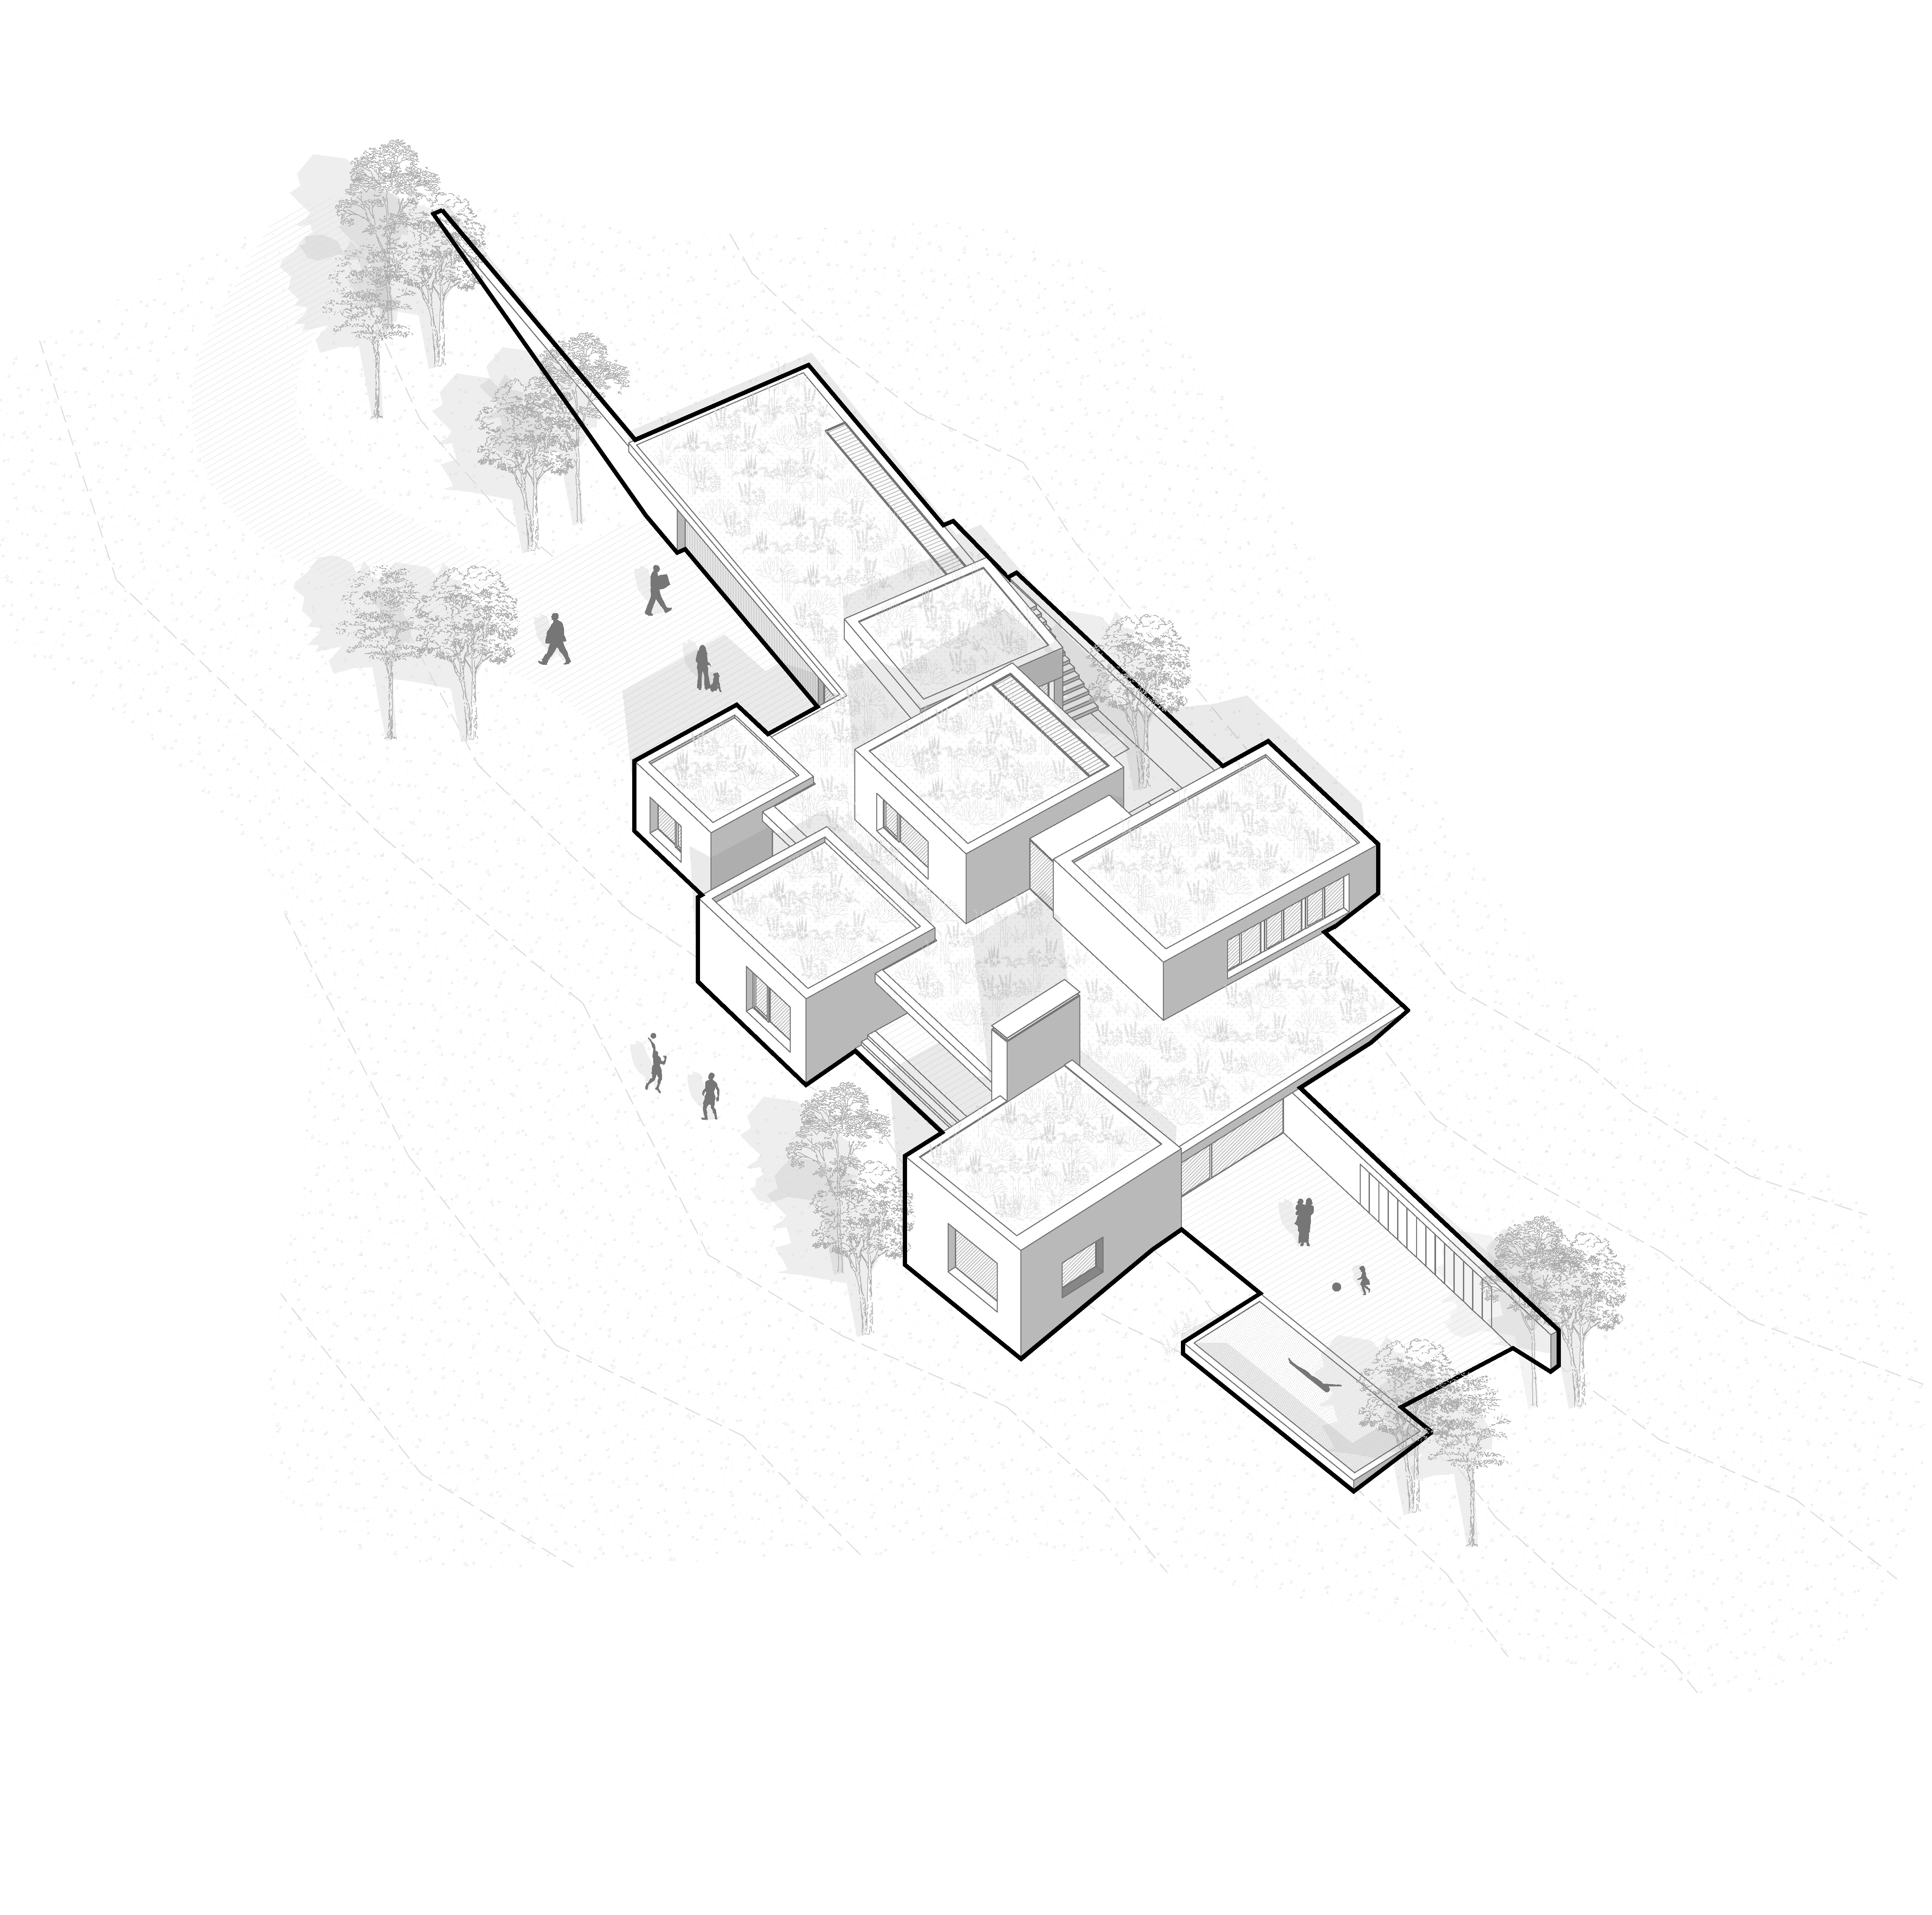
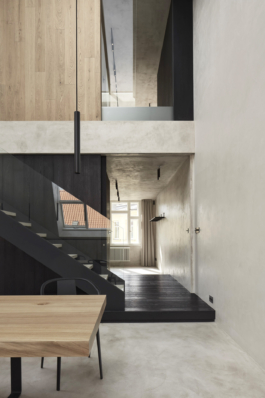
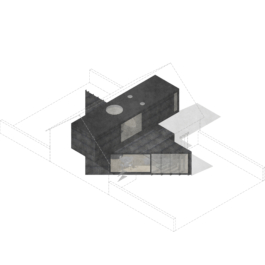
The lower volume facing the street houses parking, storage, and the main entrance. This connects to a technical wing containing dressing rooms, a laundry room, a pantry, and a fitness area, all oriented westward. A glass corridor with a view of the atrium garden to the east links these spaces. The main circulation axis ends at a staircase hall overlooking the forest, leading into the living area, which is oriented both south and north.
Upstairs, there are two guest bedrooms above the technical wing and the main bedroom with its facilities and studies above the living area. A basement level beneath part of the technical wing contains technical facilities and additional storage.


MORE PROJECTS

VILLA IN PRAGUE
Location: Prague
Project: 2018- 2019
Realization : 2019 - 2021
Team: Pavel Machar, Radek Teichman, Mária Sklenáriková
Client: private person
Photo: Boys Play Nice


The villa is designed in a minimalist style with a focus on high-quality details. The façade combines plaster with windows that have glass-covered frames with subtle coloring. The building’s height aligns with the surrounding development and consists of two above-ground floors with a flat roof. The upper floor is divided into two volumes, visually reducing the scale of the house.
The lower volume facing the street houses parking, storage, and the main entrance. This connects to a technical wing containing dressing rooms, a laundry room, a pantry, and a fitness area, all oriented westward. A glass corridor with a view of the atrium garden to the east links these spaces. The main circulation axis ends at a staircase hall overlooking the forest, leading into the living area, which is oriented both south and north.
Upstairs, there are two guest bedrooms above the technical wing and the main bedroom with its facilities and studies above the living area. A basement level beneath part of the technical wing contains technical facilities and additional storage.
MORE PROJECTS