RSJ OFFICES

Location : Prague
Project : 2018 - 2019
Realization : 2019
Team : Pavel Machar, Radek Teichman
Client : RSJ
Photo : Peter Fabo
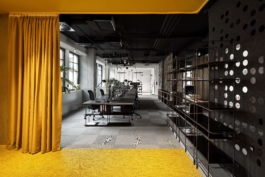
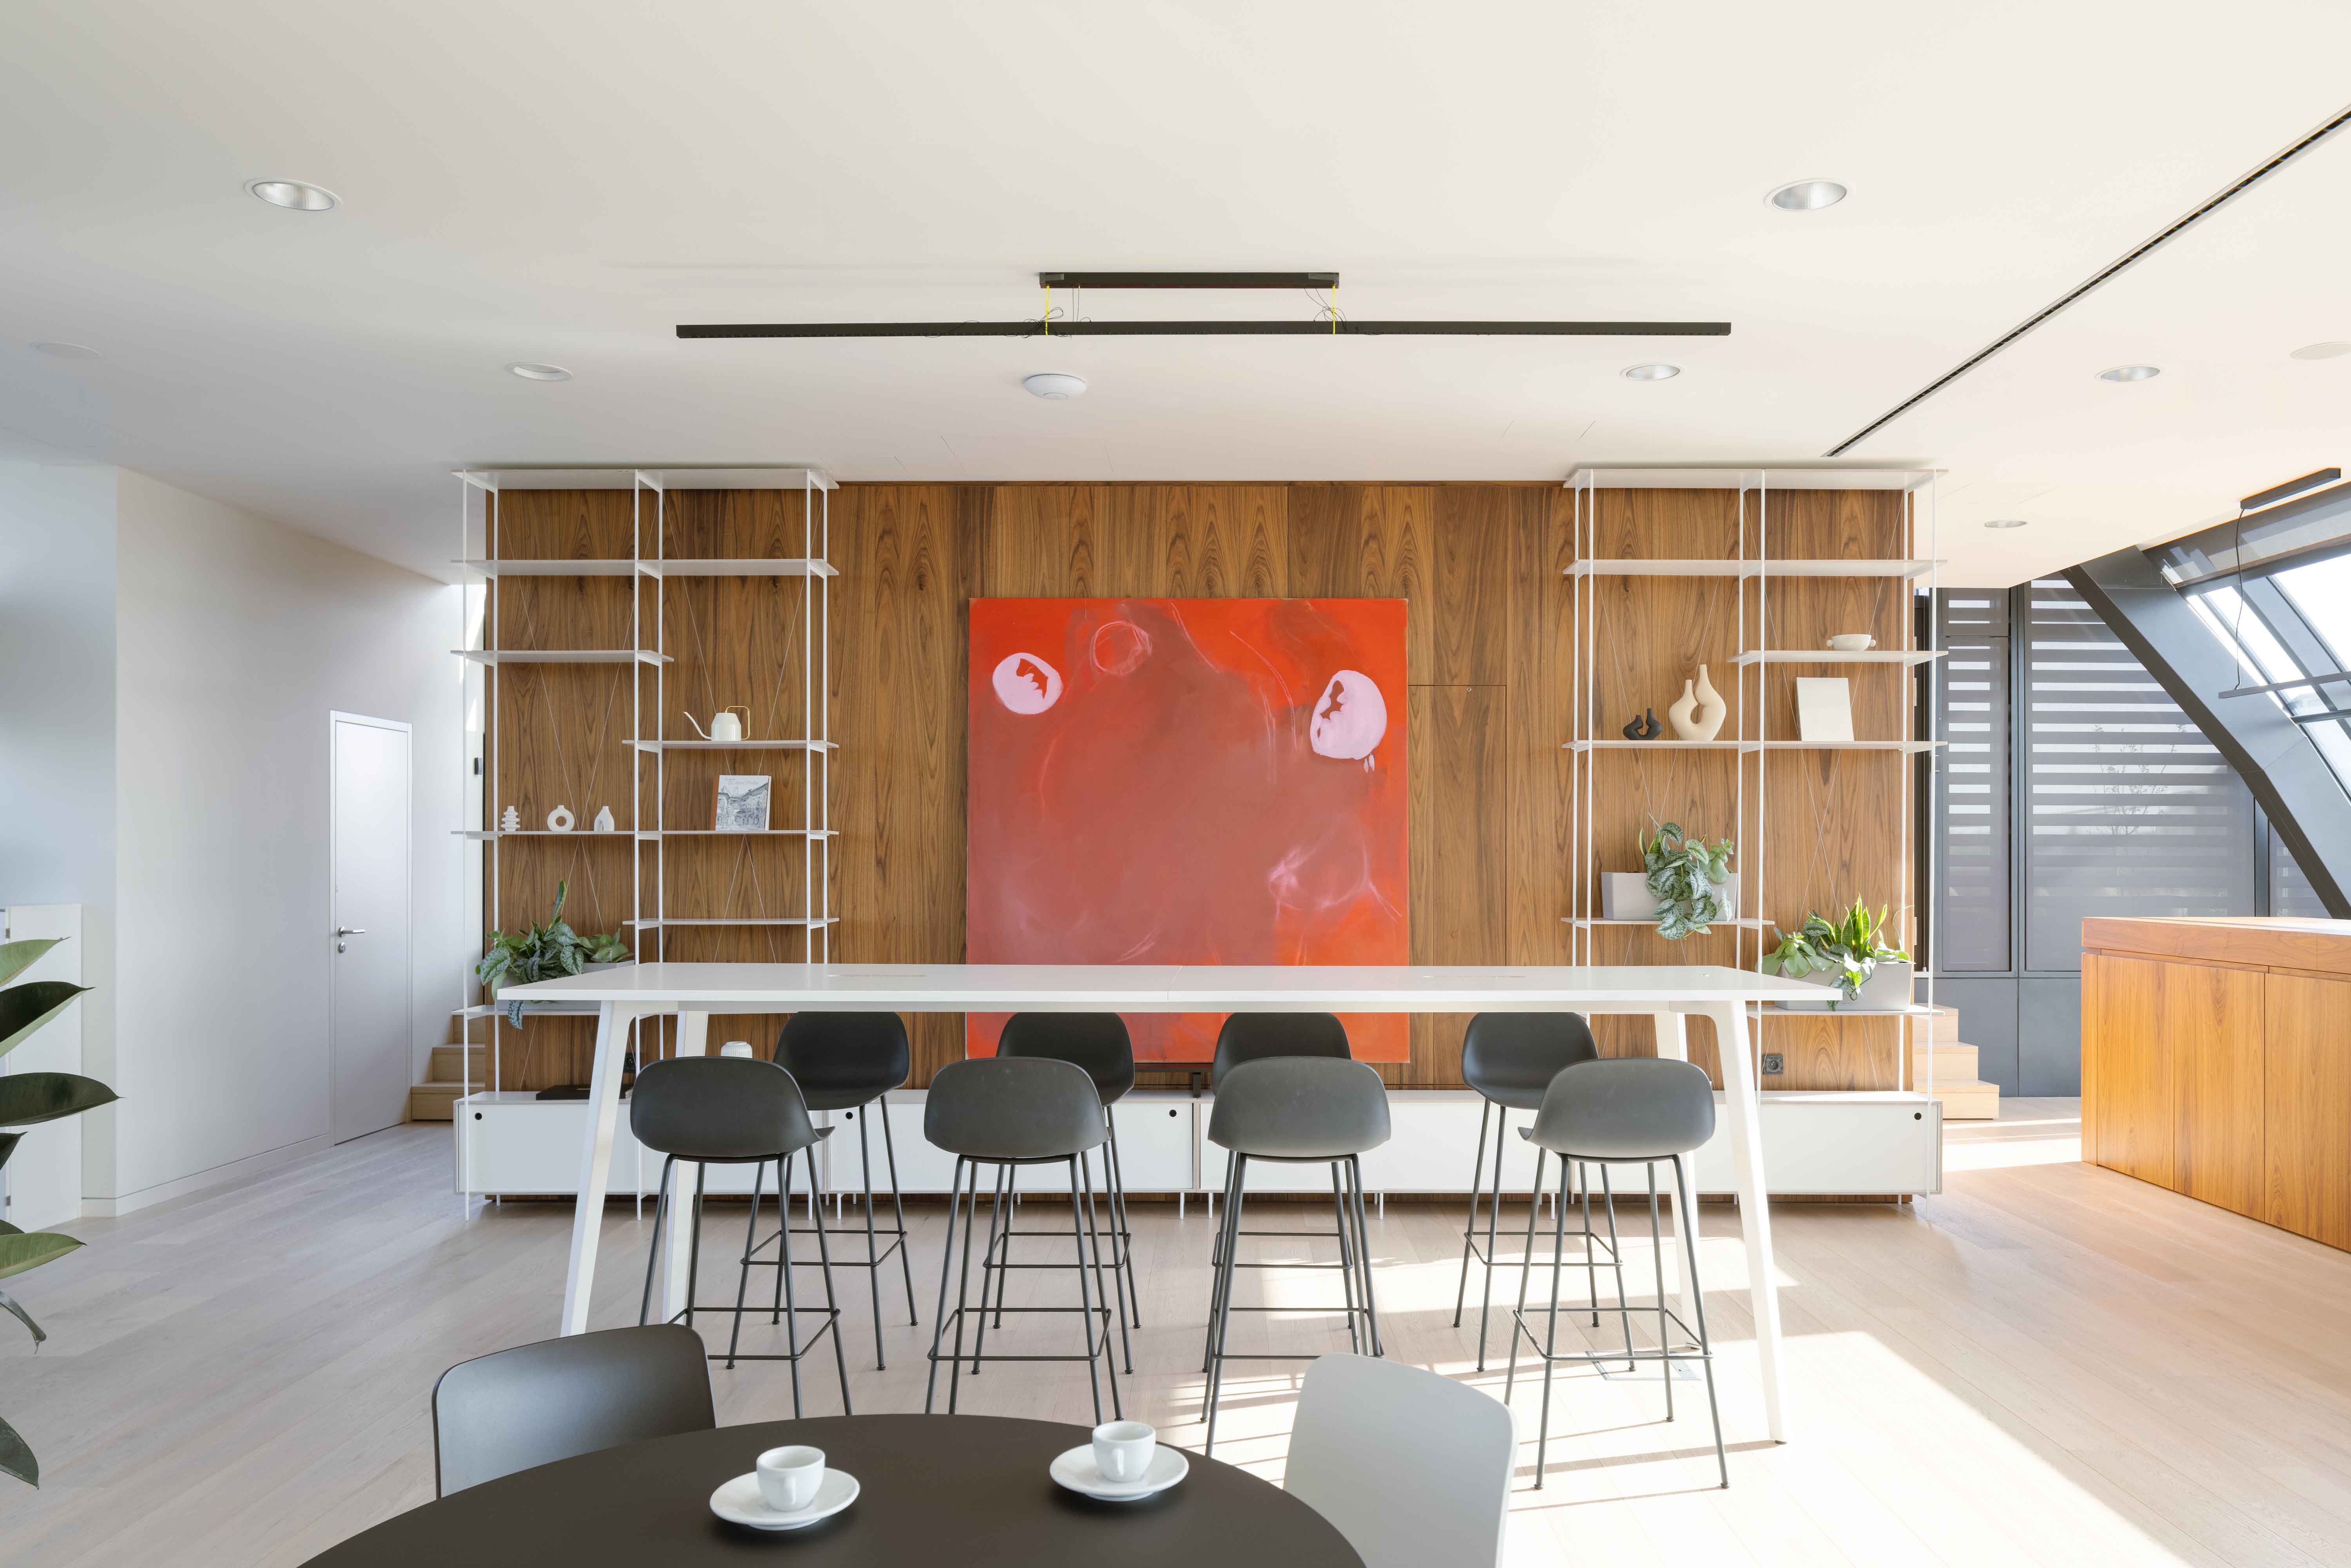
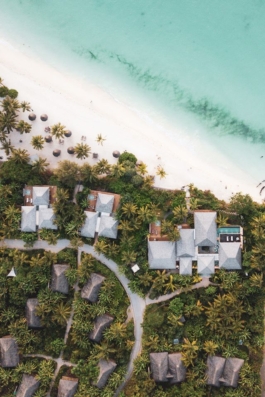
The offices of the company operating the Zuri Zanzibar hotel are located in the Jungmannova Plaza administrative building in Prague. The open-plan space with 16 workstations offers a view of the Franciscan Garden. The layout is structured using individual functional volumes—meeting rooms, a relaxation area, a private office, and a break room. These spaces feature a lowered, smooth yellow ceiling that contrasts with the industrial-style black ceiling above.
The monochromatic interior is complemented by oak veneer on built-in furniture and accents of yellow, especially in the break room and kitchenette. The flooring is covered with a gray heavy-duty carpet, while the walls are finished with concrete plaster, extending onto the restroom doors. Most of the furniture is custom-made, including desks with delicate metal legs and matte black surfaces. The centerpiece of the meeting room is a solid oak table.
A window in the meeting room wall offers a view of traditional handmade bead decorations. These, along with the wall graphics and decorative lighting, reference the interior design of the Zuri Zanzibar hotel, a project in which the designers were also involved.


MORE PROJECTS

RSJ OFFICES
Location : Prague
Project : 2018 - 2019
Realization : 2019
Team : Pavel Machar, Radek Teichman
Client : RSJ
Photo : Peter Fabo


The offices of the company operating the Zuri Zanzibar hotel are located in the Jungmannova Plaza administrative building in Prague. The open-plan space with 16 workstations offers a view of the Franciscan Garden. The layout is structured using individual functional volumes—meeting rooms, a relaxation area, a private office, and a break room. These spaces feature a lowered, smooth yellow ceiling that contrasts with the industrial-style black ceiling above.
The monochromatic interior is complemented by oak veneer on built-in furniture and accents of yellow, especially in the break room and kitchenette. The flooring is covered with a gray heavy-duty carpet, while the walls are finished with concrete plaster, extending onto the restroom doors. Most of the furniture is custom-made, including desks with delicate metal legs and matte black surfaces. The centerpiece of the meeting room is a solid oak table.
A window in the meeting room wall offers a view of traditional handmade bead decorations. These, along with the wall graphics and decorative lighting, reference the interior design of the Zuri Zanzibar hotel, a project in which the designers were also involved.
MORE PROJECTS