RENOVATION
OF NOVÝ BOR

Location: Nový Bor Project: 2017 - present
Realization: 2020 - present
Team: Pavel Machar, Radek Teichman, Adam Bažant
Client: private person
Photo: Peter Fabo
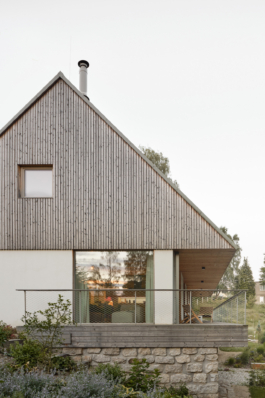
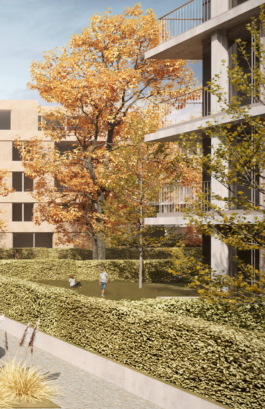
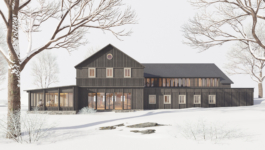
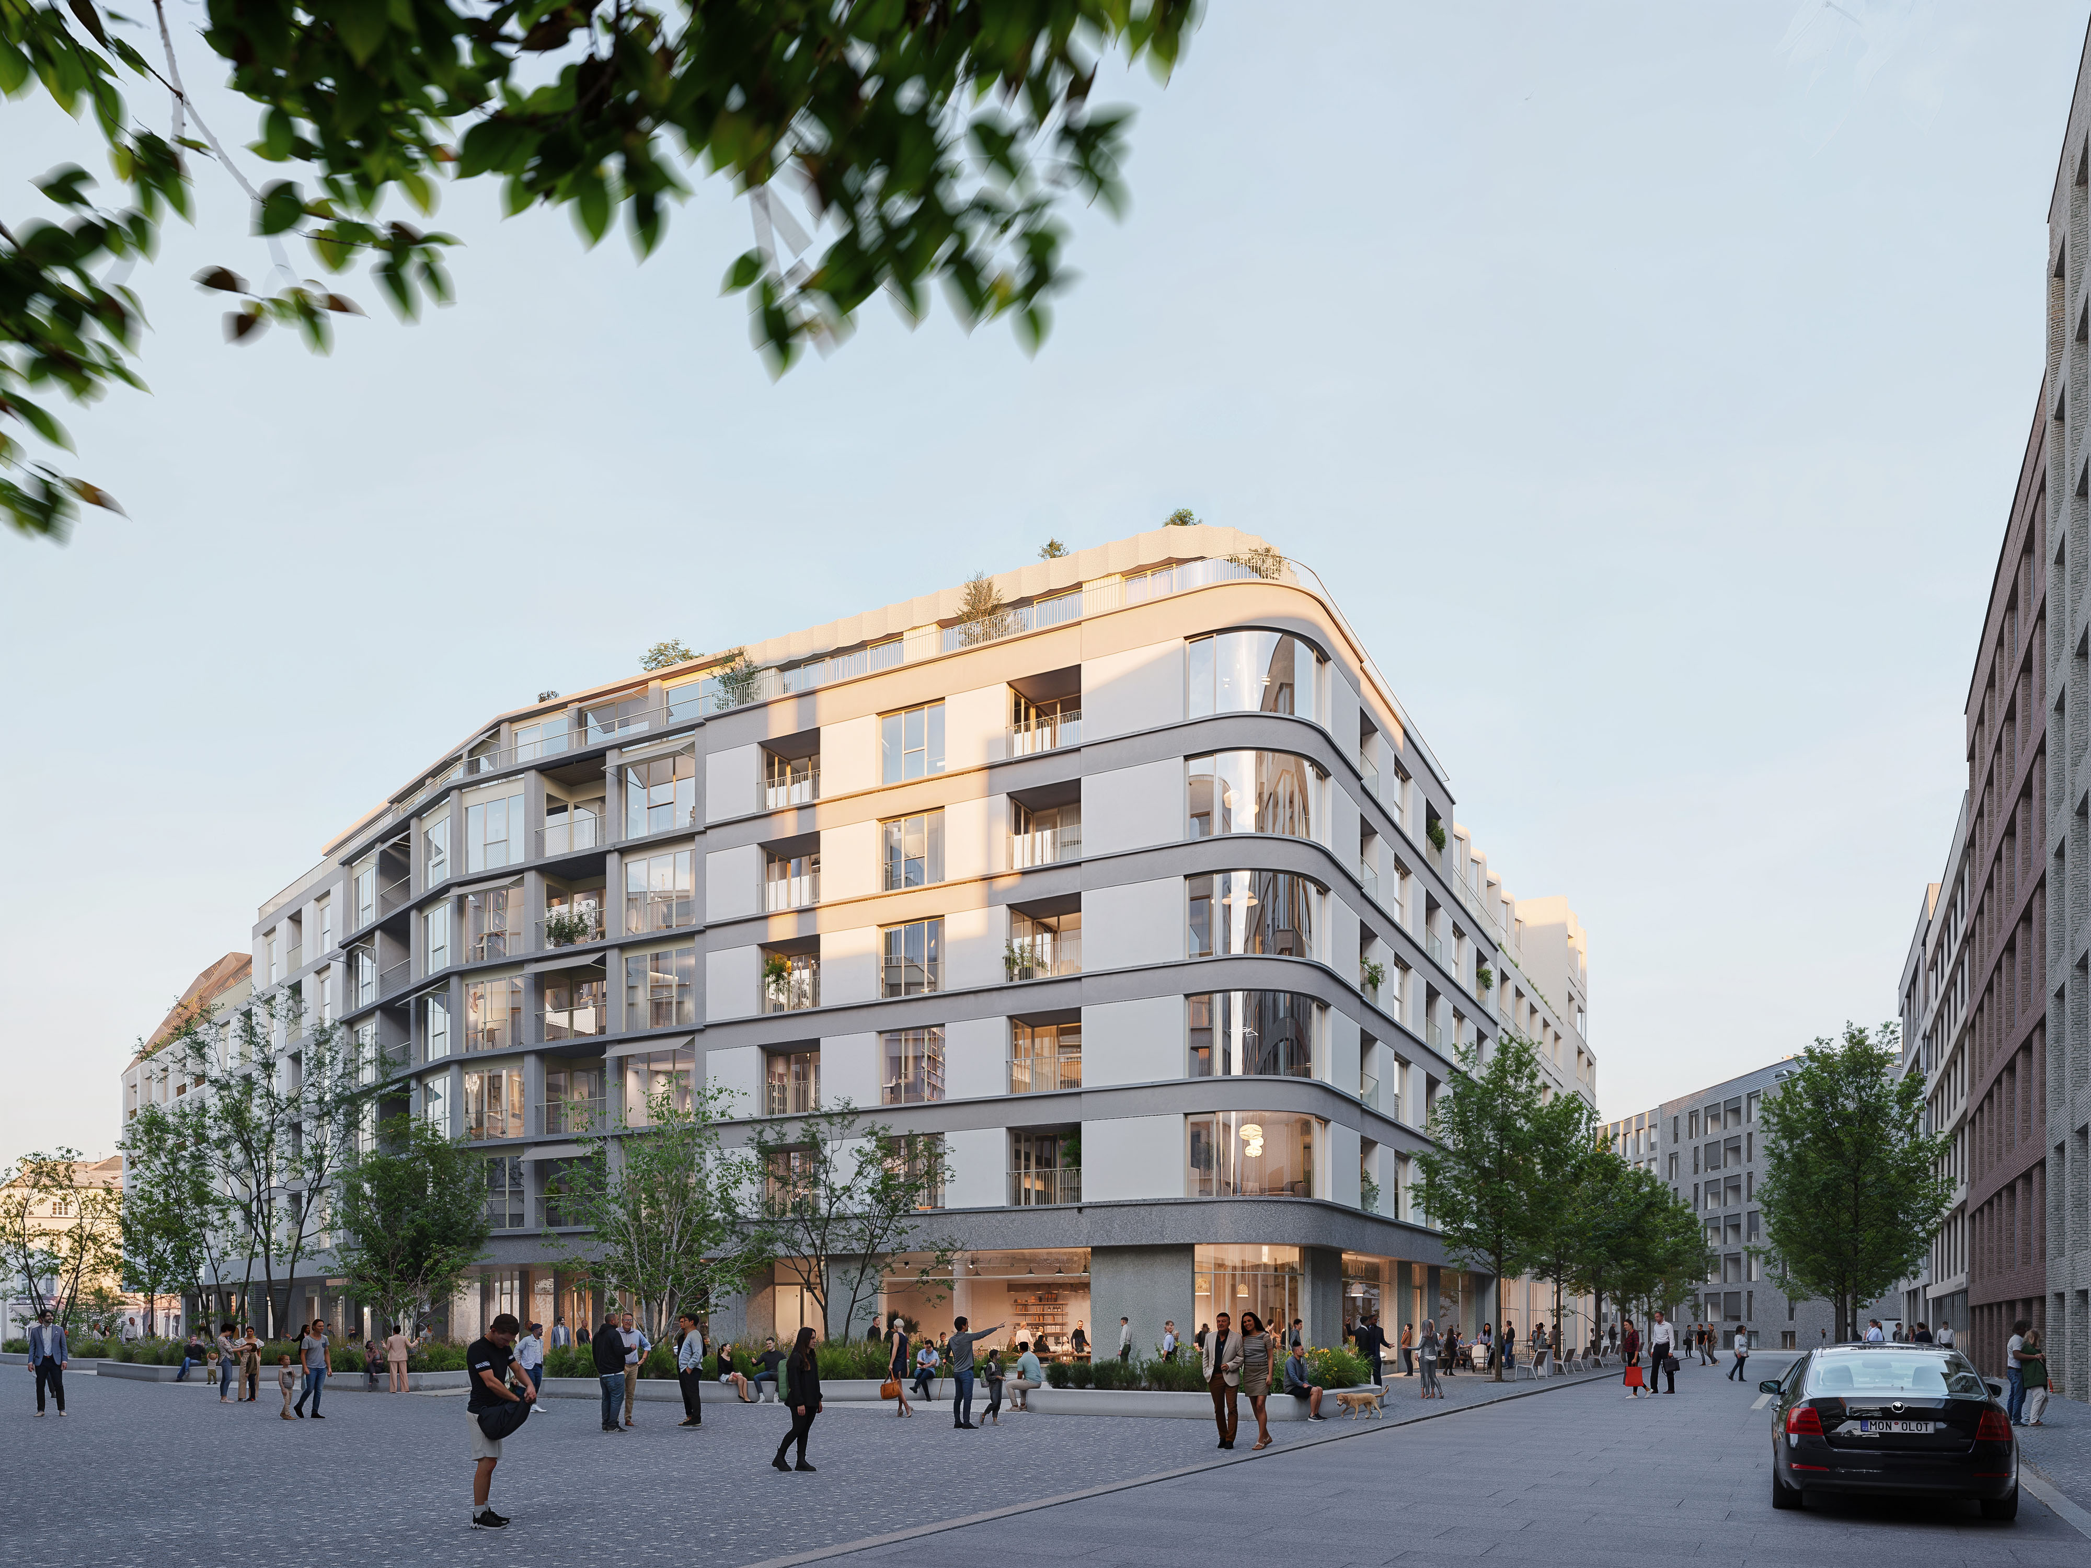
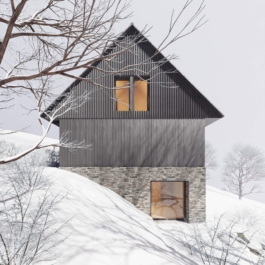
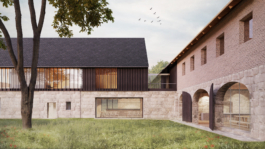
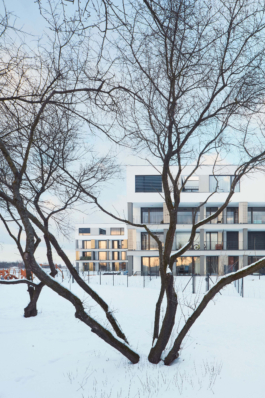
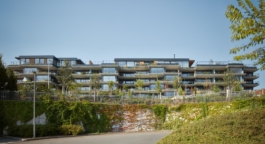
The project is located in the center of Nový Bor. The organic structure of the buildings, featuring cellars carved into the rock mass and a small chapel, has been used for various purposes over time, leaving behind some insensitive interventions. Our interventions gradually clean up the individual buildings and breathe new life into them.
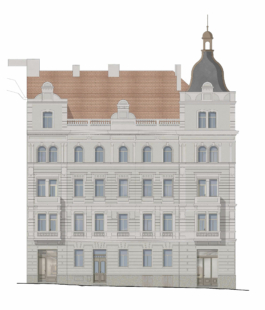
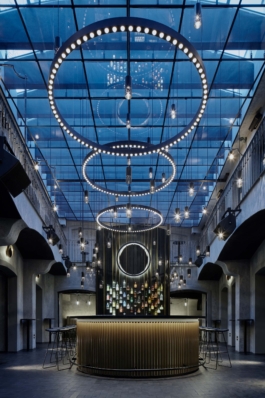
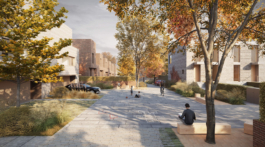
The first phase of the project focused on the design of the interior of a private wellness area and an auditorium in a historic building from the turn of the century, which had previously been used for administrative purposes and parking for the investor's company. Over time, the scope of the project expanded to include the complete reconstruction of the house and the adjacent public space.
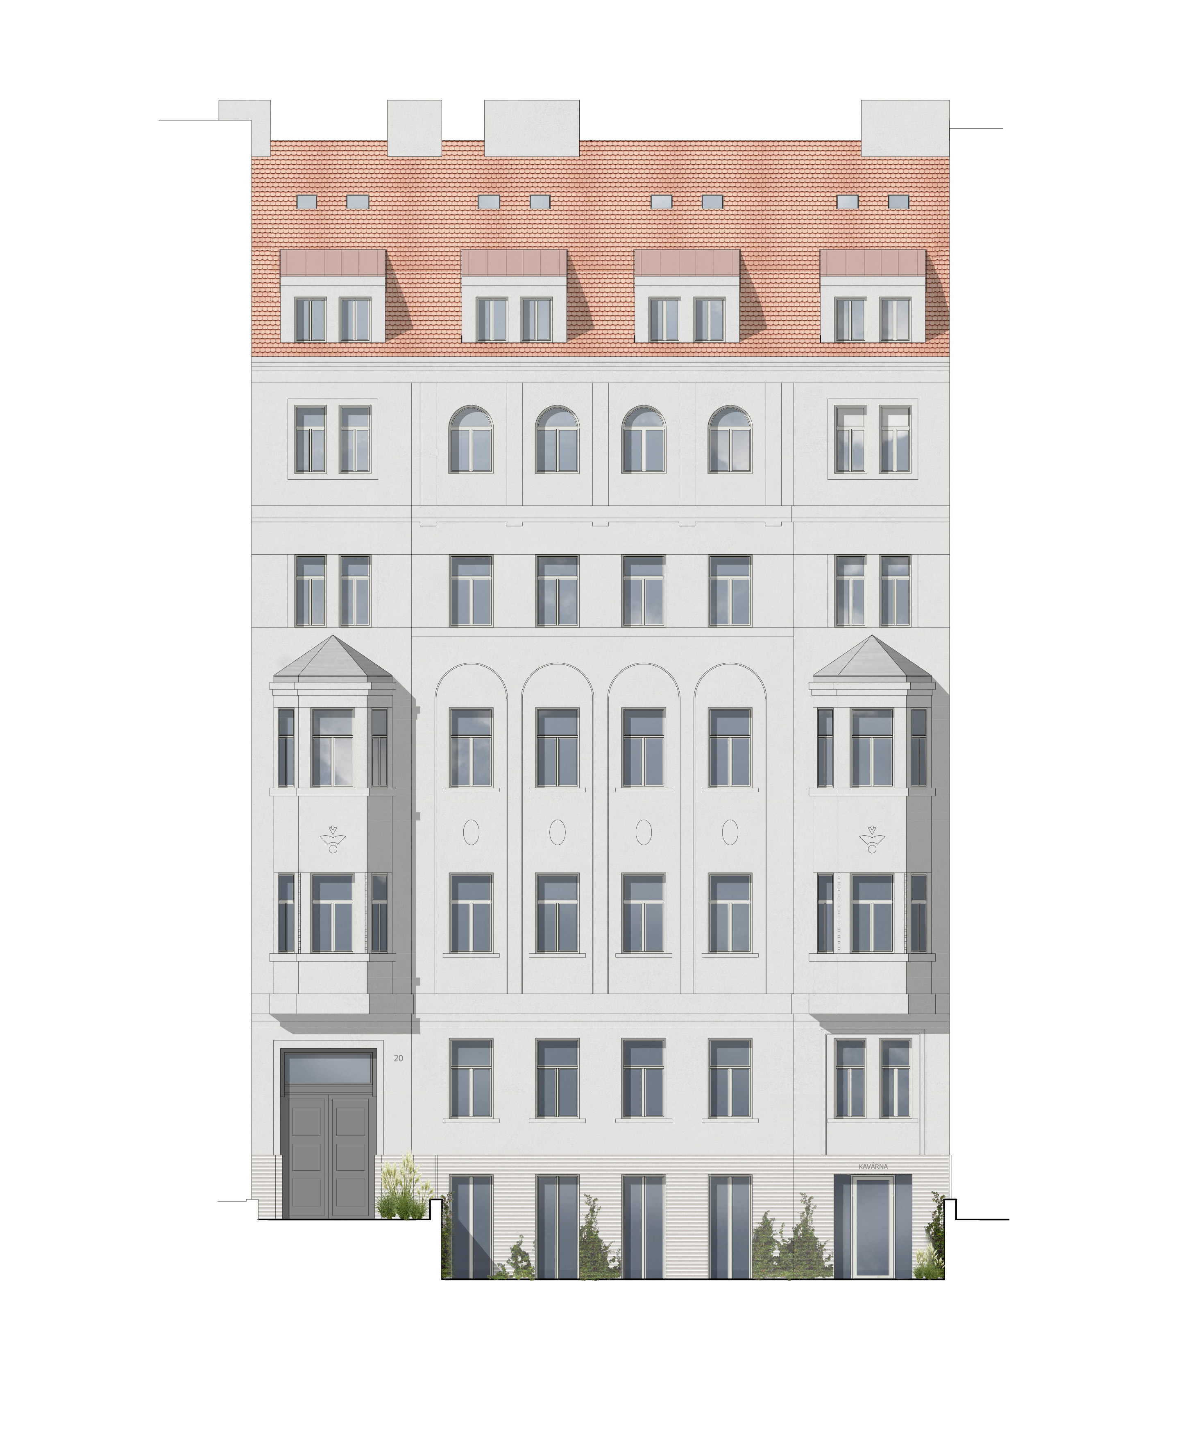
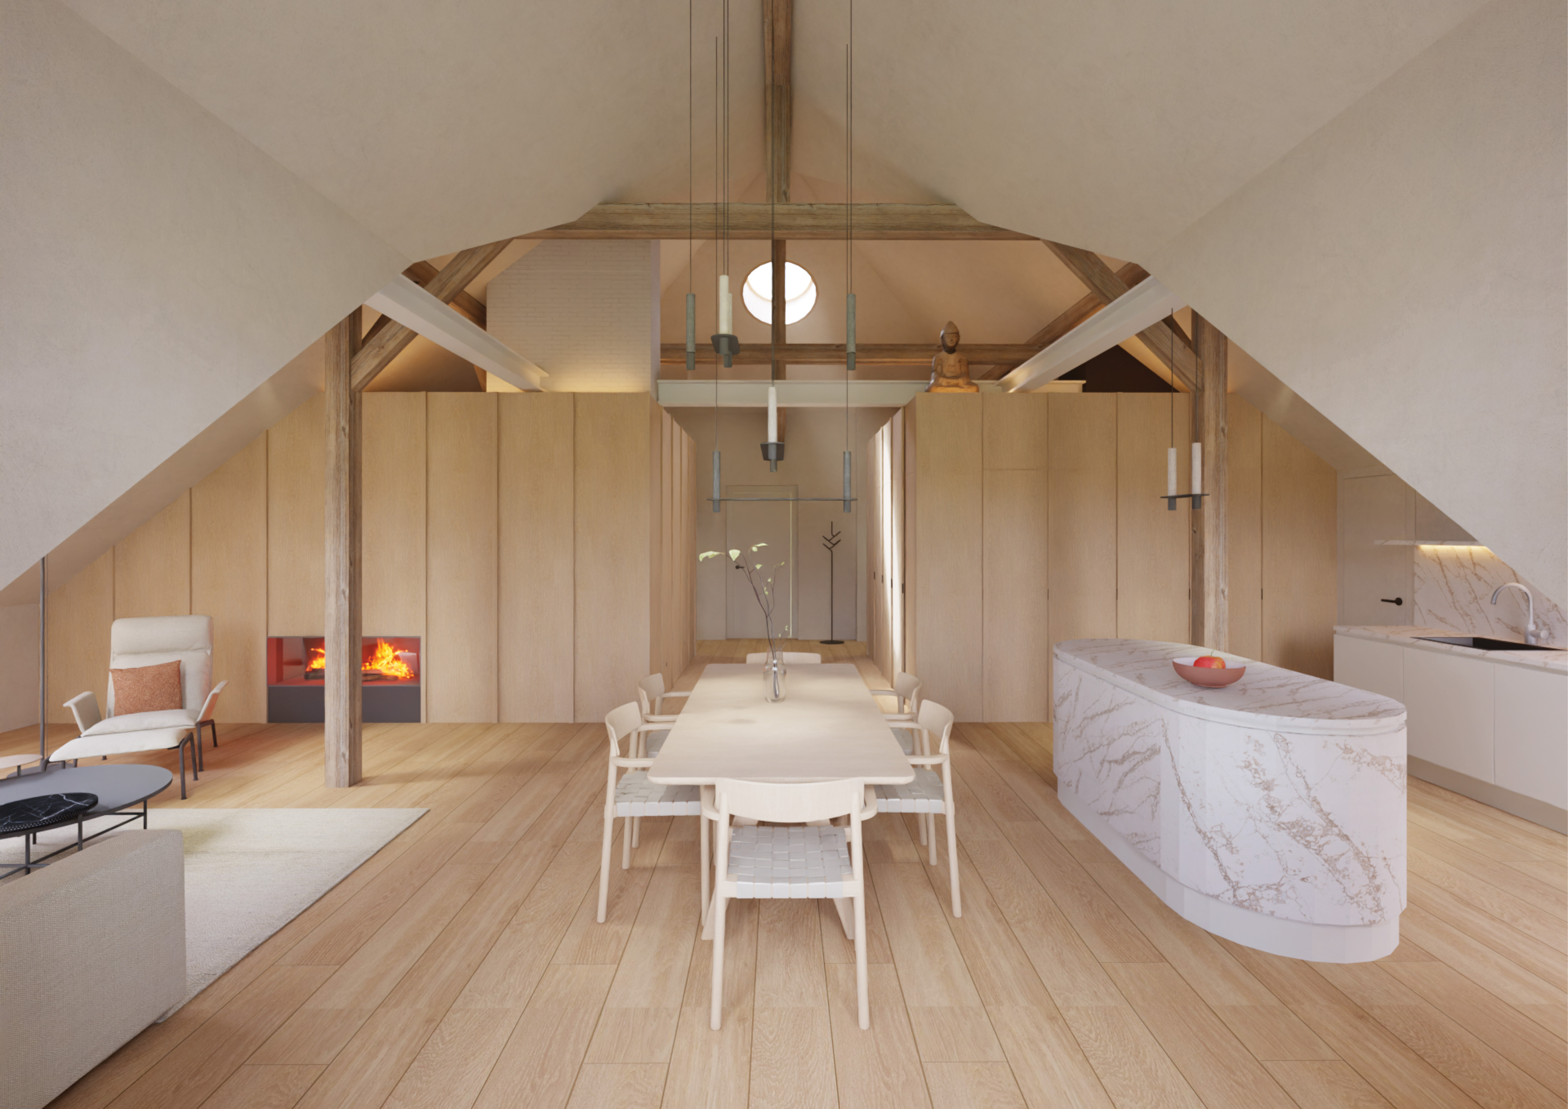
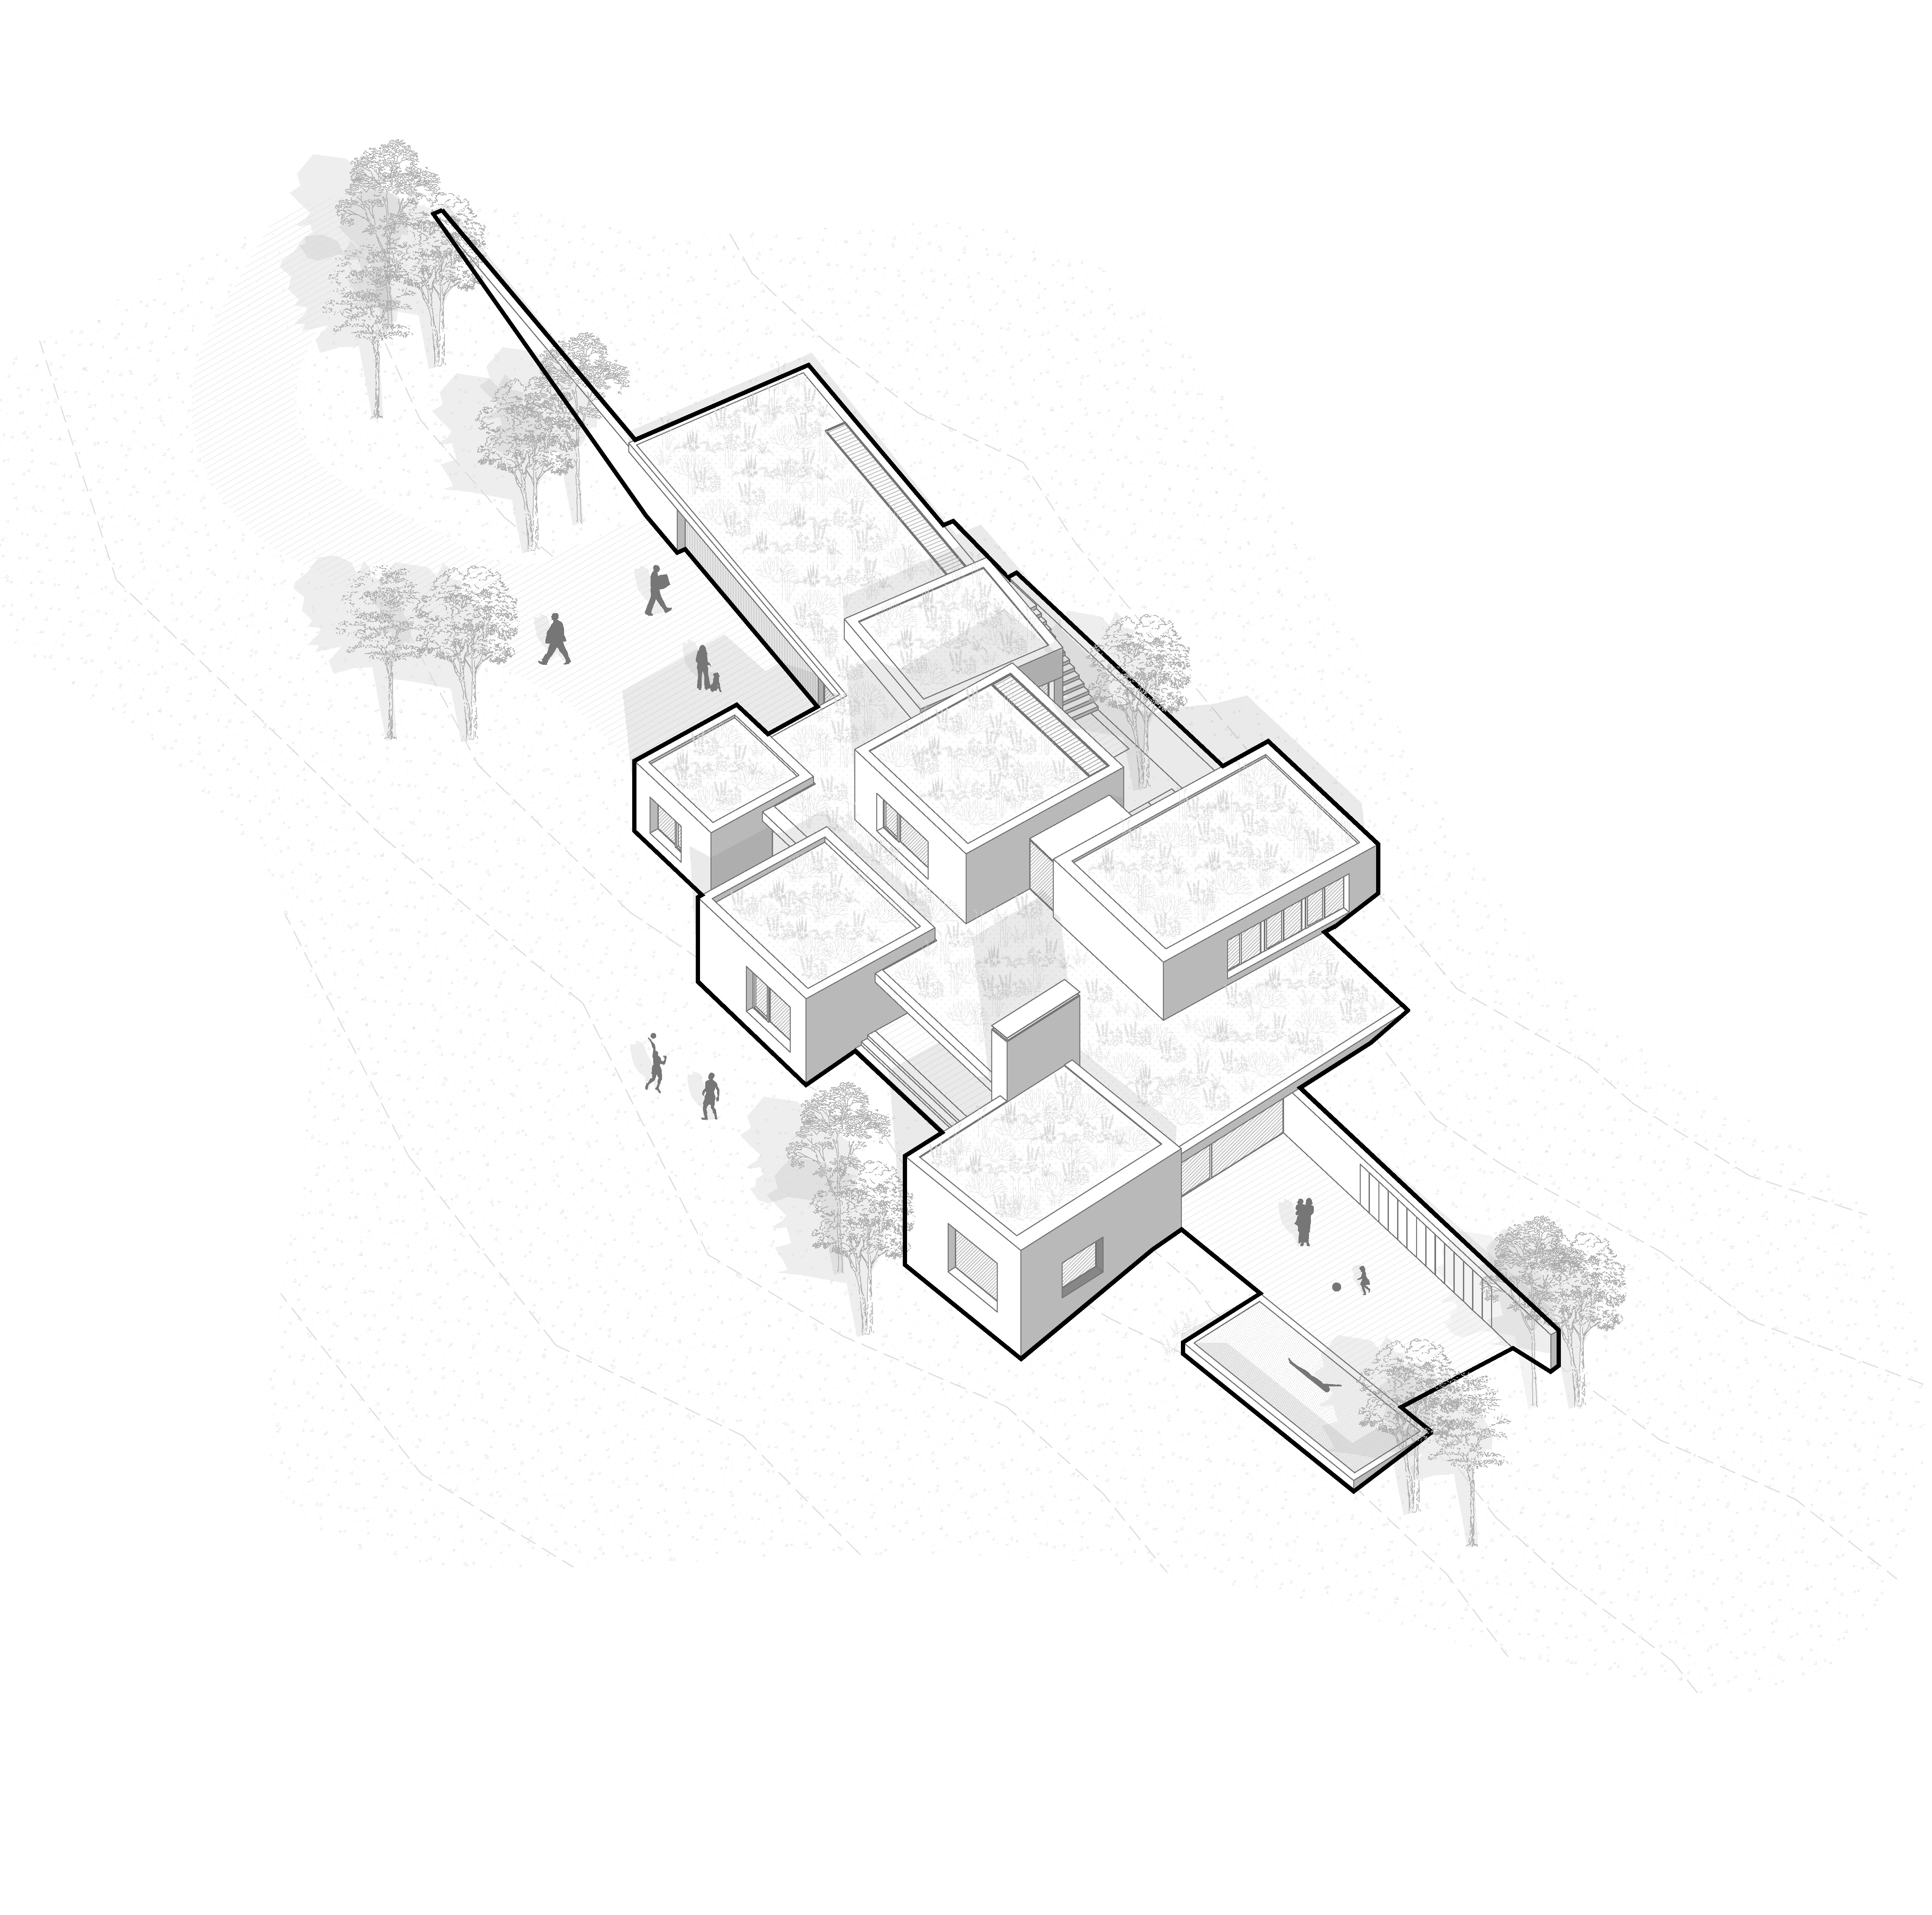
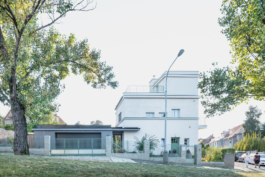
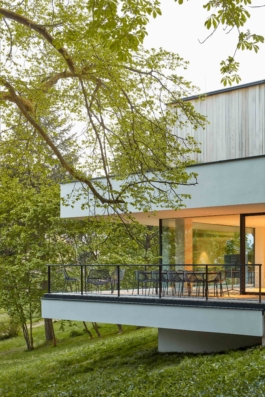
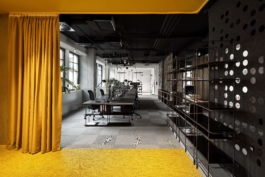
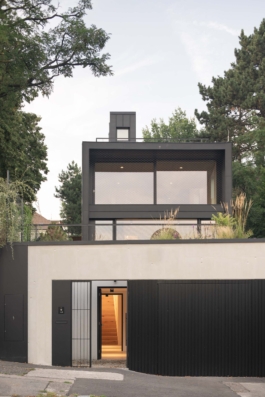
The building has three above-ground floors, including the attic, and is situated on the edge of a terrain slope in the central part of the city. The southern façade, facing the public space, houses a garage and an entrance hall to the office section on the first floor. The second floor contains offices oriented towards the street, while the wellness area is oriented towards the private garden. The attic houses offices, the auditorium, and a gym, both of which are oriented towards the garden.
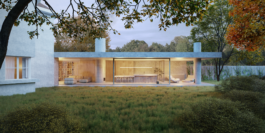
The space designated for the wellness area was originally a basement, lacking sufficient daylight and contact with the adjacent garden with mature trees. Light access was addressed by excavating part of the garden and opening up the northern wall facing the garden. In the newly created space along the house, a linear pool was then installed.
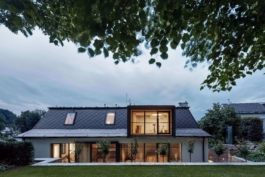
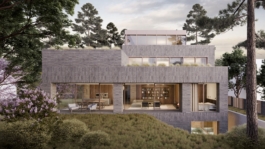
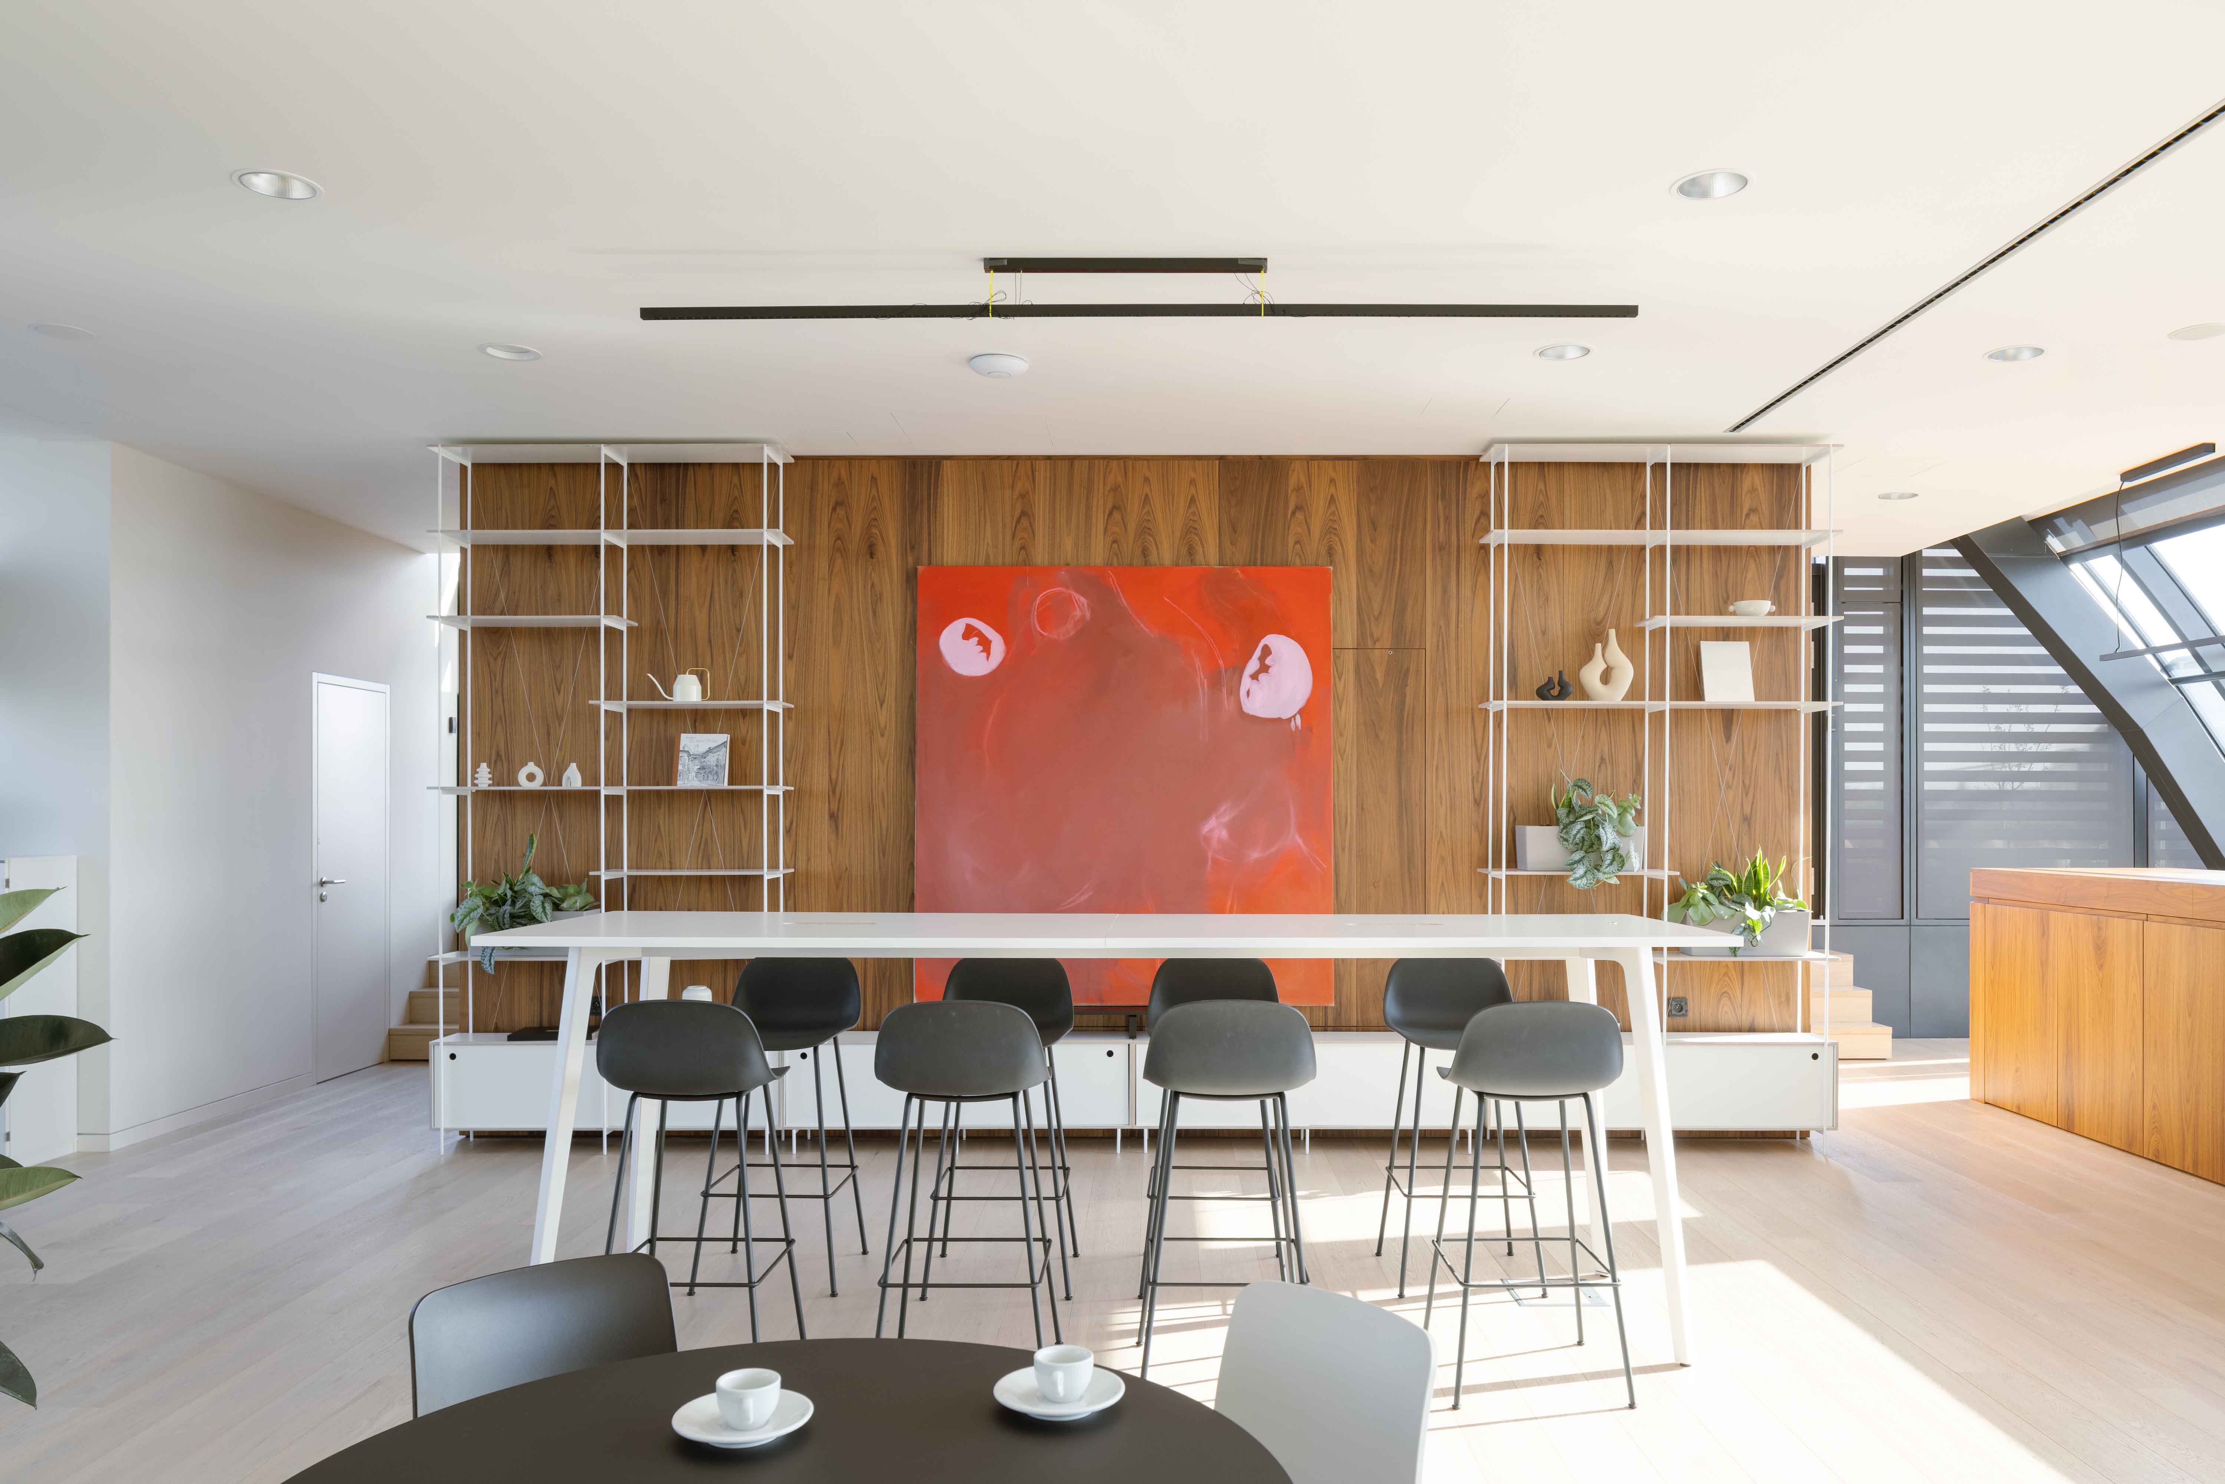
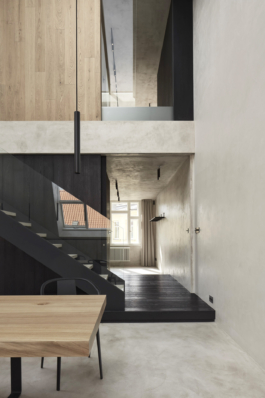
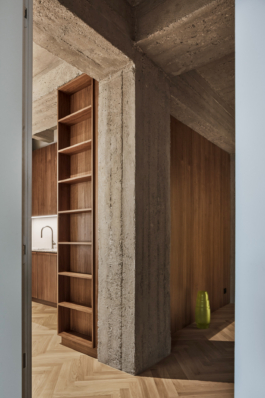
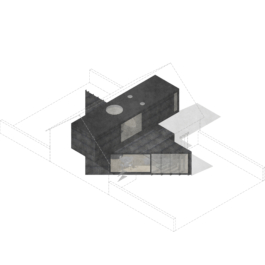
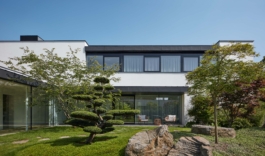
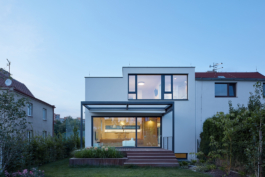
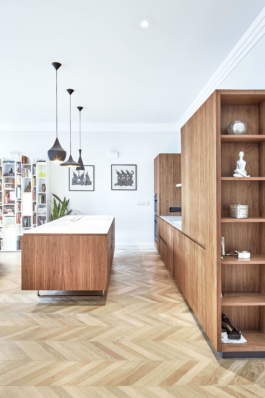
The garden façade is characterized not only by a significant amount of glazing but also by two contemporary objects that pass through the façade into the interior. The blocks clad in black metal integrate a sauna on the lower floor and a balcony with the auditorium on the upper floor. The interiors of these objects are lined with cedar wood, which contrasts with the otherwise monochromatic interior, where white marble and cement plaster dominate.


MORE PROJECTS

RENOVATION
OF NOVÝ BOR
Location: Nový Bor Project: 2017 - present
Realization: 2020 - present
Team: Pavel Machar, Radek Teichman, Adam Bažant
Client: private person
Photo: Peter Fabo


The project is located in the center of Nový Bor. The organic structure of the buildings, featuring cellars carved into the rock mass and a small chapel, has been used for various purposes over time, leaving behind some insensitive interventions. Our interventions gradually clean up the individual buildings and breathe new life into them.
The first phase of the project focused on the design of the interior of a private wellness area and an auditorium in a historic building from the turn of the century, which had previously been used for administrative purposes and parking for the investor's company. Over time, the scope of the project expanded to include the complete reconstruction of the house and the adjacent public space.
The building has three above-ground floors, including the attic, and is situated on the edge of a terrain slope in the central part of the city. The southern façade, facing the public space, houses a garage and an entrance hall to the office section on the first floor. The second floor contains offices oriented towards the street, while the wellness area is oriented towards the private garden. The attic houses offices, the auditorium, and a gym, both of which are oriented towards the garden.
The space designated for the wellness area was originally a basement, lacking sufficient daylight and contact with the adjacent garden with mature trees. Light access was addressed by excavating part of the garden and opening up the northern wall facing the garden. In the newly created space along the house, a linear pool was then installed.
The garden façade is characterized not only by a significant amount of glazing but also by two contemporary objects that pass through the façade into the interior. The blocks clad in black metal integrate a sauna on the lower floor and a balcony with the auditorium on the upper floor. The interiors of these objects are lined with cedar wood, which contrasts with the otherwise monochromatic interior, where white marble and cement plaster dominate.
MORE PROJECTS